1410 McDowell Road E
Simcoe, Norfolk, N3Y 4K5
$949,900
- 4 bedrooms
- 3 bathrooms
- 13 parking
- 2500-3000 sq ft
Listed 25 days ago · MLS® X13828228
About this home
Upgrade your lifestyle with this impressive 4,788 sq. ft. 2-storey home situated on a picturesque 1.89-acre lot, surrounded by mature trees and backing onto a beautiful wooded area with no rear neighbours. Enjoy the privacy of rural living just minutes from schools, shopping and amenities. The bright, open-concept main floor features angled hardwood flooring, LED pot lights, spacious living and dining areas and a chef's kitchen with stainless steel appliances and granite countertops, opening to an expansive rear deck overlooking the property. This level also offers 3 bedrooms, including one with a separate entrance to the deck, a bonus room ideal for a home office or den, and a beautifully renovated full bathroom. The entire second level is dedicated to an extraordinary primary retreat with generous spaces for sleeping, relaxing and an office, plus a massive walk-in closet. The showpiece is the recently renovated $70K ensuite featuring heated floors extending into the custom glass shower with dual shower heads and body jets, plus a 2-person tub. The fully finished basement continues to impress with 9.5' cedar tongue-and-groove ceilings, space for a pool table and entertaining, an incredible movie theatre, huge exercise room that could also serve as a bedroom, full bathroom and laundry. Outside, the level 1.89-acre property and detached garage provide endless possibilities. Extensive upgrades include water filtration systems, mechanical improvements and numerous renovations throughout. Space, privacy and an exceptional setting await at 1410 McDowell Road E, Simcoe.
Details
- Type
- Detached
- Style
- 2-Storey
- Age
- 16-30 years
- Size
- 2500-3000 sq ft
- Lot
- 153.33 × 537.9 ft
- Basement
- Full, Finished
- Garage
- Detached
- Kitchens
- 1
- Property tax
- $6,846 (2025)
- Neighbourhood
- Simcoe
- Municipality
- Norfolk
- Price per sq ft
- $345 (9% below detached houses in Simcoe, $381)
Interior
- Bedrooms
- 4 above ground
- Bathrooms
- 1 × 4-piece (main), 1 × 5-piece (second), 1 × 4-piece (basement)
- Rooms
- 11 above ground + 5 below
- Family room or den
- No
- Fireplace
- Natural Gas, Rec Room
- Features
- Built-In Oven, Central Vacuum, Water Softener, Generator - Partial, In-Law Capability, Water Purifier
Heating, cooling and services
- Heating
- Forced Air, Gas
- Air conditioning
- Central Air
- Water and sewer
- Septic
Building and exterior
- Style
- 2-Storey
- Exterior
- Vinyl Siding
- Roof
- Asphalt Shingle
- Foundation
- Poured Concrete
- Age
- 16-30 years
- Faces
- South
- Outdoor
- Deck, Porch, Year Round Living, Landscaped, Privacy, Workshop, Shed
Parking
- Garage spaces
- 1
- Total parking
- 13
- Driveway and parking
- Private Double
Lot
- Size
- 153.33 × 537.9 ft (rectangular)
- Acreage
- .50-1.99
More
- Possession
- Flexible
- Nearby
- Golf, School
- Cross street
- Charlotteville East Quarter Line and McDowell Road E
Rooms
| Room | Level | Size | Features |
|---|---|---|---|
| Dining Room | Main | 6.02 × 3.25 m (19'9" × 10'8") | Hardwood Floor |
| Kitchen | Main | 4.6 × 3.35 m (15'1" × 11') | Heated Floor |
| Living Room | Main | 6.02 × 5.13 m (19'9" × 16'10") | Hardwood Floor |
| Bedroom | Main | 4.8 × 3.76 m (15'9" × 12'4") | Hardwood Floor |
| Bedroom | Main | 3.66 × 3.61 m (12' × 11'10") | Hardwood Floor |
| Bedroom | Main | 5.21 × 4.09 m (17'1" × 13'5") | Hardwood Floor |
| Den | Main | 5.21 × 2.87 m (17'1" × 9'5") | Hardwood Floor |
| Primary Bedroom | Second | 4.47 × 6.35 m (14'8" × 20'10") | Hardwood Floor, Walk-In Closet(s) |
| Sitting | Second | 4.67 × 6.32 m (15'4" × 20'9") | Hardwood Floor |
| Recreation | Basement | 10.9 × 7.72 m (35'9" × 25'4") | Vinyl Floor |
| Exercise Room | Basement | 5.21 × 5.92 m (17'1" × 19'5") | Vinyl Floor |
| Laundry | Basement | 3.53 × 3.73 m (11'7" × 12'3") | Tile Floor |
| Utility Room | Basement | 8.1 × 1.55 m (26'7" × 5'1") |
History of this address
2 earlier listings at this address, with sold and leased prices. Create a free account or sign in to see them.
Location
Location is approximate. See nearby homes on the map
Recent sales nearby
See what similar homes within 1 km sold for in the last year. Create a free account or sign in to see them.
The neighbourhood
Getting around Car-dependent
No subway, LRT or GO station within a short trip.
Within a 10-minute walk: no grocery stores, 0 cafés and restaurants, 0 parks.
Who lives here postal area N3Y
- Owners / renters
- 75% / 25%
- Median household income
- $77,500
- Average age
- 46
- Children under 15
- 15%
- Homes
- 73% detached, 4% high-rise
- Commute by transit
- 0%
- Population
- 23,402
Languages spoken most at home besides English: Portuguese 0.8%, German 0.3%, Tagalog (Pilipino, Filipino) 0.2%, Plautdietsch 0.2%.
Distances are approximate. Places © OpenStreetMap contributors. Neighbourhood figures: Statistics Canada, 2021 Census.
Living here
Commute
Noise Nothing major nearby
No highway within 500 m, rail line within 300 m, or airport flight path nearby.
Distances from the map, not noise measurements. Visit at rush hour to judge for yourself.
Internet High-speed
50/10 Mbps or faster available here by cable, fibre or DSL (the federal high-speed target).
From the federal broadband map. Check exact speeds and providers for the address.
Roads, rail, airports and planned stations © OpenStreetMap contributors. Internet: Innovation, Science and Economic Development Canada, National Broadband Data.
Listed by REVEL REALTY INC..
Listing information provided by PropTx Innovations Inc. and TRREB; deemed reliable but not guaranteed accurate by PropTx.
Similar homes nearby
See more in Norfolk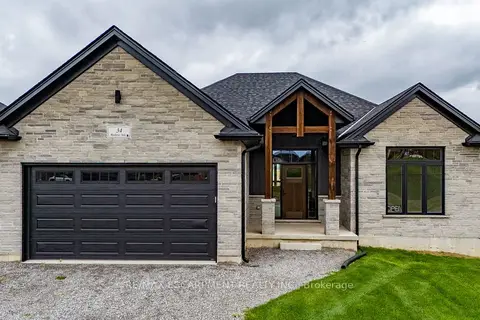
$989,900
2+1 bd3 ba4 pk1500-2000 ft²
34 Andrew Avenue
Simcoe, Norfolk
Detached · MLS® X13794710 · RE/MAX ESCARPMENT REALTY INC.
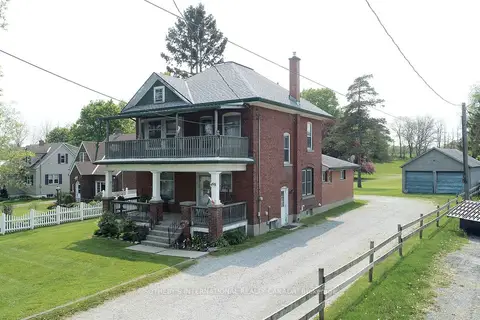
$999,000
4 bd2 ba3 pk2000-2500 ft²
498 Norfolk Street S
Simcoe, Norfolk
Detached · MLS® X13610216 · SOTHEBY'S INTERNATIONAL REALTY CANADA
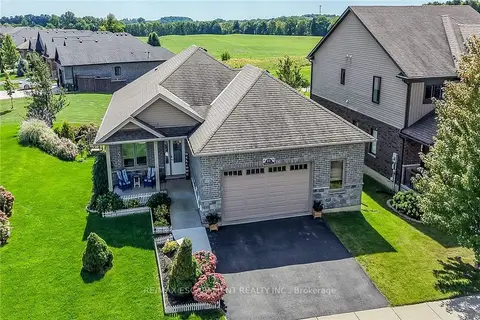
$874,900
Reduced $44,100
3 bd3 ba4 pk1100-1500 ft²
40 Trillium Way
Simcoe, Norfolk
Detached · MLS® X13810166 · RE/MAX ESCARPMENT REALTY INC.
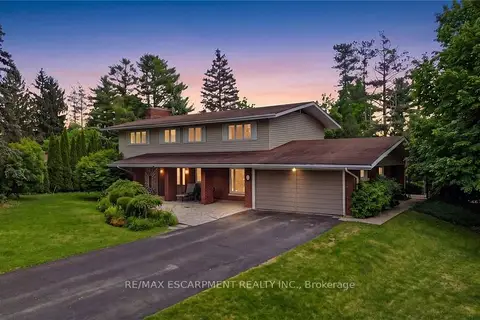
$1,024,900
5 bd3 ba12 pk2500-3000 ft²
6 Summit Circle
Simcoe, Norfolk
Detached · MLS® X13830922 · RE/MAX ESCARPMENT REALTY INC.
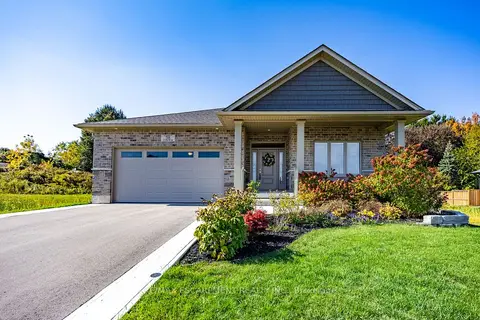
$859,900
2 bd2 ba6 pk1500-2000 ft²
58 Judd Drive
Simcoe, Norfolk
Detached · MLS® X14033762 · RE/MAX ESCARPMENT REALTY INC.
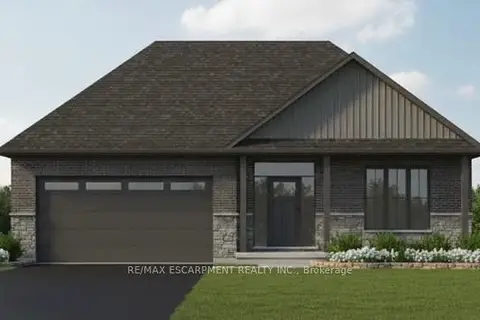
$819,900
3 bd2 ba4 pk1500-2000 ft²
54 Judd Drive
Simcoe, Norfolk
Detached · MLS® X13794698 · RE/MAX ESCARPMENT REALTY INC.
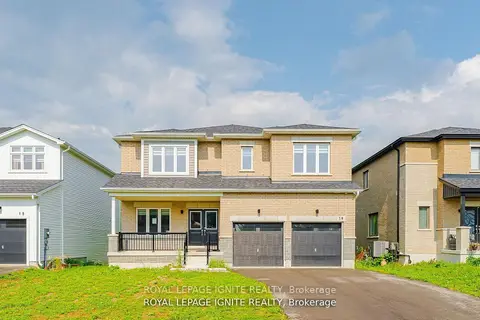
$799,999
4+1 bd4 ba6 pk2500-3000 ft²
19 Butternut Drive
Simcoe, Norfolk
Detached · MLS® X13866046 · ROYAL LEPAGE IGNITE REALTY
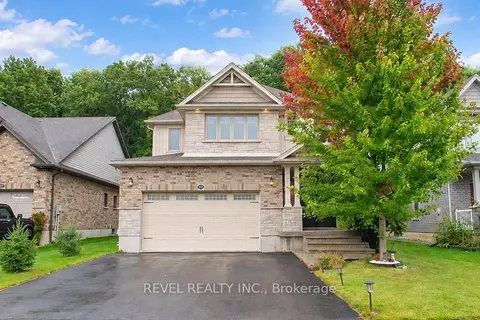
$799,900
4 bd3 ba4 pk2500-3000 ft²
217 Woodway Trail
Simcoe, Norfolk
Detached · MLS® X13853382 · REVEL REALTY INC.