6 Summit Circle
Simcoe, Norfolk, N3Y 3K8
$1,024,900
- 5 bedrooms
- 3 bathrooms
- 12 parking
- 2500-3000 sq ft
Listed 25 days ago · MLS® X13830922
About this home
An exceptional offering in one of Simcoe's most prestigious enclaves, this private 5-bedroom executive residence is set on a beautifully treed 0.5-acre lot backing onto a serene forested ravine with access to the Norfolk Golf and Country Club. Ideally located just minutes from the waterfront charm of Port Dover Lakefront, this home combines tranquility with convenience. Thoughtfully designed, the main level showcases elegant slate flooring, expansive principal rooms, and a striking floor-to-ceiling stone wood-burning fireplace. The custom-renovated kitchen is a true showpiece, featuring bespoke Winger cabinetry, granite countertops, premium appliances including a Viking gas range, and a stylish peninsula ideal for casual dining and entertaining. A well-appointed mudroom/laundry with garage access enhances everyday functionality. Upstairs, five generously sized bedrooms offer comfort for the whole family, including a spacious primary retreat with a beautifully updated ensuite. The fully finished lower level provides additional living space with a bright recreation room and ample storage. Outdoors, discover a resort-inspired backyard oasis. A stunning flagstone patio overlooks the heated, kidney-shaped inground pool (2022 liner), complemented by a charming pool house, lush professional landscaping, and a custom retractable awning with ambient lighting and integrated audio-perfect for summer entertaining. Complete with a double garage, extended driveway, and exceptional privacy on a quiet cul-de-sac with no rear or front neighbours, this rare offering is just a short stroll to downtown Simcoe and all amenities, and a quick drive to Port Dover. A truly remarkable property for those seeking refined living in a peaceful, natural setting.
Details
- Type
- Detached
- Style
- 2-Storey
- Age
- 51-99 years
- Size
- 2500-3000 sq ft
- Lot
- 69.31 × 210.78 ft
- Basement
- Full, Partially Finished
- Garage
- Attached
- Kitchens
- 1
- Property tax
- $8,480 (2025)
- Neighbourhood
- Simcoe
- Municipality
- Norfolk
- Price per sq ft
- $373 (about the same as detached houses in Simcoe)
Interior
- Bedrooms
- 5 above ground
- Bathrooms
- 1 × 2-piece (main), 2 × 4-piece (second)
- Rooms
- 9 above ground
- Family room or den
- Yes
- Fireplace
- Wood
- Features
- Auto Garage Door Remote, Central Vacuum, Garburator, Water Heater Owned
Heating, cooling and services
- Heating
- Forced Air, Gas
- Air conditioning
- Central Air
- Water and sewer
- Sewer
Building and exterior
- Style
- 2-Storey
- Exterior
- Aluminum Siding, Brick
- Roof
- Asphalt Shingle
- Foundation
- Concrete Block
- Age
- 51-99 years
- Faces
- South
- Pool
- Inground
- Outdoor
- Awnings, Landscape Lighting, Landscaped, Lawn Sprinkler System, Lighting, Patio, Privacy, Garden Shed
Parking
- Garage spaces
- 2
- Total parking
- 12
- Driveway and parking
- Private Double
Lot
- Size
- 69.31 × 210.78 ft (irregular)
- Acreage
- .50-1.99
More
- Possession
- Flexible
- Nearby
- Cul de Sac/Dead End, Fenced Yard, Golf, Level, Park, Place Of Worship
- Cross street
- Lynndale
Rooms
| Room | Level | Size | Features |
|---|---|---|---|
| Living Room | Main | 4.14 × 7.16 m (13'7" × 23'6") | |
| Dining Room | Main | 3.71 × 3.51 m (12'2" × 11'6") | |
| Kitchen | Main | 5.51 × 3.51 m (18'1" × 11'6") | |
| Laundry | Main | 3.25 × 3.51 m (10'8" × 11'6") | |
| Den | Main | 4.44 × 3.86 m (14'7" × 12'8") | |
| Bathroom | Main | 2 Pc Bath | |
| Primary Bedroom | Second | 4.47 × 2.95 m (14'8" × 9'8") | |
| Bathroom | Second | 4 Pc Ensuite | |
| Bedroom 2 | Second | 2.97 × 2.64 m (9'9" × 8'8") | |
| Bedroom 3 | Second | 4.14 × 4.14 m (13'7" × 13'7") | |
| Bedroom 4 | Second | 4.06 × 2.67 m (13'4" × 8'9") | |
| Bedroom 5 | Second | 4.47 × 2.95 m (14'8" × 9'8") | |
| Bathroom | Second | 4 Pc Bath |
History of this address
5 earlier listings at this address, with sold and leased prices. Create a free account or sign in to see them.
Location
Location is approximate. See nearby homes on the map
Recent sales nearby
See what similar homes within 1 km sold for in the last year. Create a free account or sign in to see them.
The neighbourhood
Getting around Somewhat walkable
No subway, LRT or GO station within a short trip.
Within a 10-minute walk: no grocery stores, 4 cafés and restaurants, 4 parks, 2 pharmacies. Nearest park: Lynnwood Park (650 m).
Schools nearby
Elementary
- Lynndale Heights Public School
EQAO: Gr 6 reading 72%, math 39%11 min walk - St. Joseph's School Catholic
EQAO: Gr 6 reading 68%, math 44%14 min walk - École élémentaire catholique Sainte-Marie-Simcoe Catholic · French1.4 km
- Elgin Avenue Public School1.7 km
Secondary
- Simcoe Composite School
EQAO: Gr 9 math 62%, literacy test 85%10 min walk - Sprucedale Secondary School1.7 km
- Holy Trinity Catholic High School Catholic
EQAO: Gr 9 math 43%, literacy test 83%2.3 km
EQAO: share of students meeting the provincial standard (2024–25). Ontario average: Gr 6 reading 86%, math 51%; Gr 9 math 55%; literacy test 83%.
Closest schools, not school zones. Check which school serves this address with the school board before relying on it.
Who lives here postal area N3Y
- Owners / renters
- 75% / 25%
- Median household income
- $77,500
- Average age
- 46
- Children under 15
- 15%
- Homes
- 73% detached, 4% high-rise
- Commute by transit
- 0%
- Population
- 23,402
Languages spoken most at home besides English: Portuguese 0.8%, German 0.3%, Tagalog (Pilipino, Filipino) 0.2%, Plautdietsch 0.2%.
Distances are approximate. Places © OpenStreetMap contributors. Neighbourhood figures: Statistics Canada, 2021 Census. School results: EQAO via Ontario Data Catalogue (Open Government Licence – Ontario).
Living here
Commute
Noise Nothing major nearby
No highway within 500 m, rail line within 300 m, or airport flight path nearby.
Distances from the map, not noise measurements. Visit at rush hour to judge for yourself.
Internet High-speed
50/10 Mbps or faster available here by cable, fibre or DSL (the federal high-speed target).
From the federal broadband map. Check exact speeds and providers for the address.
Roads, rail, airports and planned stations © OpenStreetMap contributors. Internet: Innovation, Science and Economic Development Canada, National Broadband Data.
Listed by RE/MAX ESCARPMENT REALTY INC..
Listing information provided by PropTx Innovations Inc. and TRREB; deemed reliable but not guaranteed accurate by PropTx.
Similar homes nearby
See more in Norfolk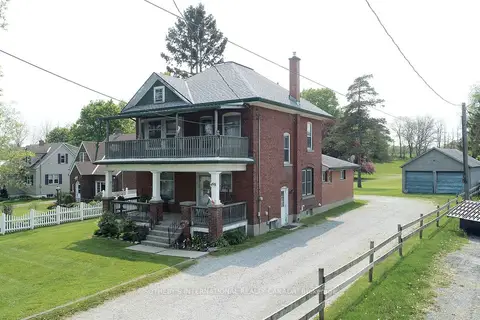
$999,000
4 bd2 ba3 pk2000-2500 ft²
498 Norfolk Street S
Simcoe, Norfolk
Detached · MLS® X13610216 · SOTHEBY'S INTERNATIONAL REALTY CANADA
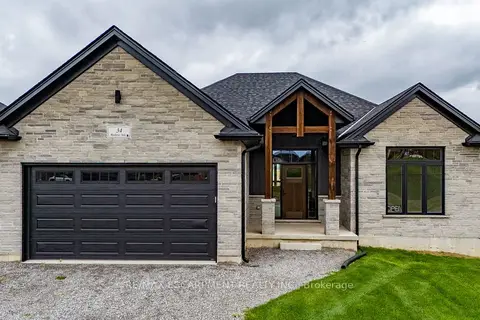
$989,900
2+1 bd3 ba4 pk1500-2000 ft²
34 Andrew Avenue
Simcoe, Norfolk
Detached · MLS® X13794710 · RE/MAX ESCARPMENT REALTY INC.
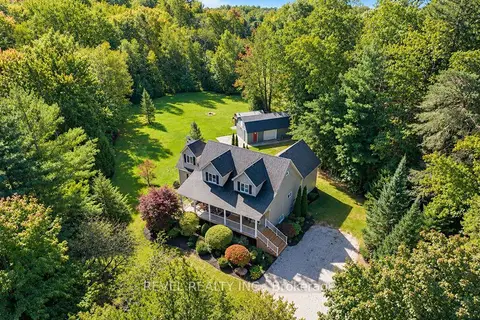
$949,900
4 bd3 ba13 pk2500-3000 ft²
1410 McDowell Road E
Simcoe, Norfolk
Detached · MLS® X13828228 · REVEL REALTY INC.
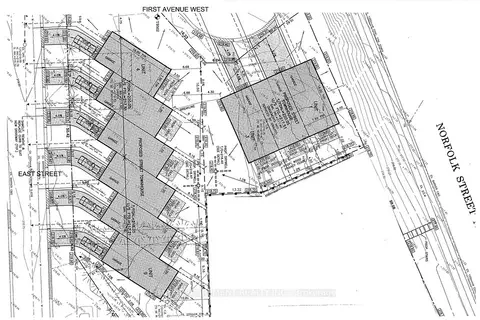
$1,100,000
Reduced $400,000
0 bd0 ba
0 East Street
Simcoe, Norfolk
Vacant Land · MLS® X13576698 · RE/MAX ESCARPMENT REALTY INC.
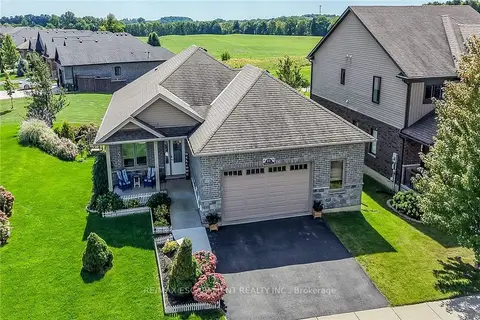
$874,900
Reduced $44,100
3 bd3 ba4 pk1100-1500 ft²
40 Trillium Way
Simcoe, Norfolk
Detached · MLS® X13810166 · RE/MAX ESCARPMENT REALTY INC.
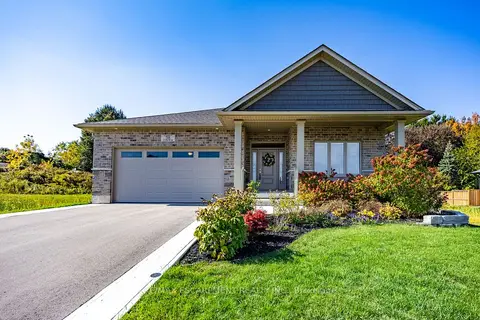
$859,900
2 bd2 ba6 pk1500-2000 ft²
58 Judd Drive
Simcoe, Norfolk
Detached · MLS® X14033762 · RE/MAX ESCARPMENT REALTY INC.
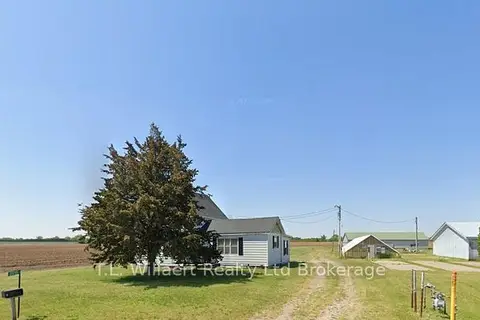
$1,000,000
0 bd0 ba
2515 1st Conc Rd Road
Rural Middleton, Norfolk
Vacant Land · MLS® X12953188 · T.L. Willaert Realty Ltd Brokerage
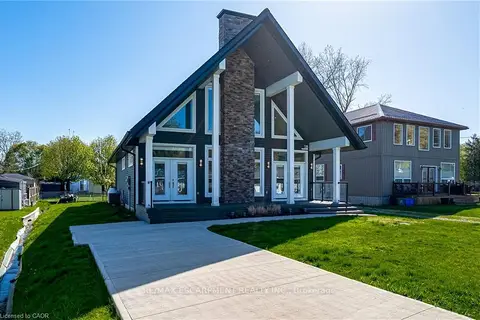
$999,999
3 bd1 ba4 pk2000-2500 ft²
18 Walter Street
Turkey Point, Norfolk
Detached · MLS® X13136112 · RE/MAX ESCARPMENT REALTY INC.