18 Walter Street
Turkey Point, Norfolk, N0E 1T0
$999,999
- 3 bedrooms
- 1 bathrooms
- 4 parking
- 2000-2500 sq ft
Listed 157 days ago · MLS® X13136112
About this home
Welcome to 18 Walter Street, a spectacular family retreat in picturesque Turkey Point! This home was built brand-new in 2016 with 3 bedrooms and 1 bathroom on a generous 50x148 foot lot, and is located just a one minute walk to Turkey Point Beach on beautiful Lake Erie. As you arrive, you'll appreciate the concrete driveway with ample parking for the whole family and spacious front porch. The sun flooded main floor boasts vaulted ceilings, pot lights, a stone-accented electric fireplace, and an open concept living-dining-kitchen floorplan that's perfect for entertaining. Completing the main floor are two bedrooms, a four piece bathroom, main floor laundry, and easy access to the backyard. Travel upstairs to the loft-style second level to find a family room perfect for extra space when the whole family's in town, ample closet space with potential for a second bathroom, and an additional bedroom as well. Travel outside to the back deck from either the kitchen or primary bedroom, and you'll appreciate the beautiful backyard with tons of space for play or entertaining, and a shed with ample space for storage. Complete with all of the modern conveniences and easy access to the lake and natural surroundings, this property has something for everyone!
Details
- Type
- Detached
- Style
- 2-Storey
- Age
- 6-15 years
- Size
- 2000-2500 sq ft
- Lot
- 50 × 148 ft
- Basement
- Crawl Space
- Garage
- None
- Kitchens
- 1
- Property tax
- $6,998 (2025)
- Neighbourhood
- Turkey Point
- Municipality
- Norfolk
- Price per sq ft
- $444 (11% below detached houses in Norfolk, $500)
Interior
- Bedrooms
- 3 above ground
- Bathrooms
- 1 × 4-piece (main)
- Rooms
- 8 above ground
- Family room or den
- Yes
- Fireplace
- Electric, Living Room
- Features
- Carpet Free, Primary Bedroom - Main Floor, Sump Pump, Water Heater Owned, Water Purifier
Heating, cooling and services
- Heating
- Forced Air, Propane
- Air conditioning
- Central Air
- Water and sewer
- Septic
Building and exterior
- Style
- 2-Storey
- Exterior
- Vinyl Siding
- Roof
- Asphalt Shingle
- Foundation
- Poured Concrete
- Age
- 6-15 years
- Faces
- South
- Outdoor
- Patio, Porch, Year Round Living, Shed
Parking
- Total parking
- 4
- Driveway and parking
- Private
Lot
- Size
- 50 × 148 ft (rectangular)
- Acreage
- < .50
More
- Possession
- Immediate
- Nearby
- Beach, Greenbelt/Conservation, Lake Access, Waterfront
- Cross street
- Cedar and Head
Rooms
| Room | Level | Size | Features |
|---|---|---|---|
| Other | Main | 9.93 × 3.1 m (32'7" × 10'2") | |
| Dining Room | Main | 5.08 × 2.54 m (16'8" × 8'4") | |
| Living Room | Main | 5.08 × 4.17 m (16'8" × 13'8") | |
| Kitchen | Main | 4.67 × 3.73 m (15'4" × 12'3") | |
| Other | Main | 2.9 × 0.94 m (9'6" × 3'1") | |
| Utility Room | Main | 2.44 × 1.88 m (8' × 6'2") | |
| Other | Main | 6.12 × 1.24 m (20'1" × 4'1") | |
| Bedroom | Main | 3.58 × 3 m (11'9" × 9'10") | |
| Bathroom | Main | 3.81 × 1.65 m (12'6" × 5'5") | |
| Laundry | Main | 2.49 × 0.91 m (8'2" × 3') | |
| Primary Bedroom | Main | 4.04 × 3.56 m (13'3" × 11'8") | |
| Other | Main | 1.65 × 1.45 m (5'5" × 4'9") | |
| Other | Main | 5.69 × 3.71 m (18'8" × 12'2") | |
| Family Room | Upper | 8.69 × 4.37 m (28'6" × 14'4") | |
| Other | Upper | 1.63 × 1.4 m (5'4" × 4'7") | |
| Bedroom | Upper | 4.67 × 4.37 m (15'4" × 14'4") | |
| Other | Upper | 1.4 × 1.35 m (4'7" × 4'5") |
History of this address
1 earlier listing at this address, with sold and leased prices. Create a free account or sign in to see them.
Location
Location is approximate. See nearby homes on the map
Recent sales nearby
See what similar homes within 1 km sold for in the last year. Create a free account or sign in to see them.
The neighbourhood
Getting around Car-dependent
No subway, LRT or GO station within a short trip.
Within a 10-minute walk: no grocery stores, 1 cafés and restaurants, 0 parks.
Who lives here postal area N0E
- Owners / renters
- 88% / 12%
- Median household income
- $92,000
- Average age
- 44
- Children under 15
- 17%
- Homes
- 92% detached, 0% high-rise
- Commute by transit
- 0%
- Population
- 36,557
Languages spoken most at home besides English: German 1.7%, Plautdietsch 1.1%, Spanish 0.3%, Low German 0.2%.
Distances are approximate. Places © OpenStreetMap contributors. Neighbourhood figures: Statistics Canada, 2021 Census.
Living here
Commute
Noise Nothing major nearby
No highway within 500 m, rail line within 300 m, or airport flight path nearby.
Distances from the map, not noise measurements. Visit at rush hour to judge for yourself.
Internet High-speed
50/10 Mbps or faster available here by cable, fibre or DSL (the federal high-speed target).
From the federal broadband map. Check exact speeds and providers for the address.
Roads, rail, airports and planned stations © OpenStreetMap contributors. Internet: Innovation, Science and Economic Development Canada, National Broadband Data.
Listed by RE/MAX ESCARPMENT REALTY INC..
Listing information provided by PropTx Innovations Inc. and TRREB; deemed reliable but not guaranteed accurate by PropTx.
Similar homes nearby
See more in Norfolk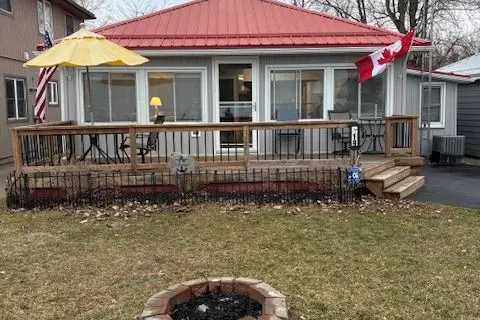
$1,175,000
Reduced $24,999
3 bd2 ba2 pk700-1100 ft²
19 Ordnance Avenue
Turkey Point, Norfolk
Detached · MLS® X12911056 · FAIR AGENT REALTY
$1,000,000
0 bd0 ba
2515 1st Conc Rd Road
Rural Middleton, Norfolk
Vacant Land · MLS® X12953188 · T.L. Willaert Realty Ltd Brokerage
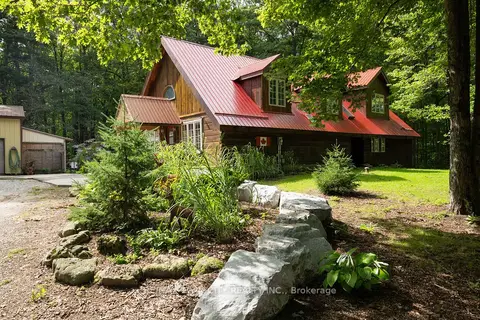
$999,900
5 bd3 ba9 pk2500-3000 ft²
2605 WINDHAM EAST QUARTER LINE Road
Vanessa, Norfolk
Rural Residential · MLS® X13772204 · RE/MAX TWIN CITY REALTY INC.
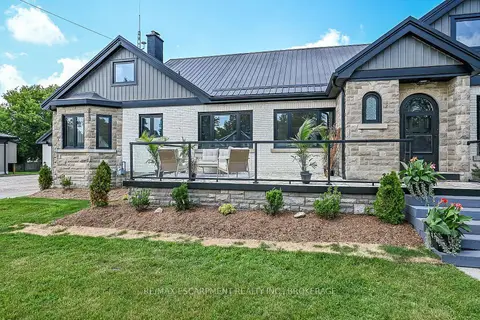
$999,000
Reduced $351,000
4+2 bd3 ba12 pk3000-3500 ft²
27 Church Street E
Delhi, Norfolk
Detached · MLS® X13558932 · RE/MAX ESCARPMENT REALTY INC., BROKERAGE
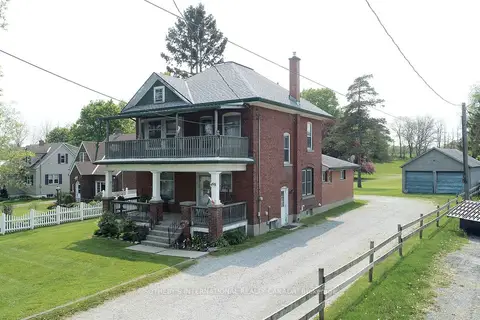
$999,000
4 bd2 ba3 pk2000-2500 ft²
498 Norfolk Street S
Simcoe, Norfolk
Detached · MLS® X13610216 · SOTHEBY'S INTERNATIONAL REALTY CANADA
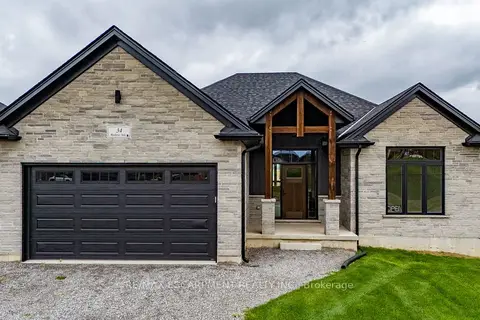
$989,900
2+1 bd3 ba4 pk1500-2000 ft²
34 Andrew Avenue
Simcoe, Norfolk
Detached · MLS® X13794710 · RE/MAX ESCARPMENT REALTY INC.
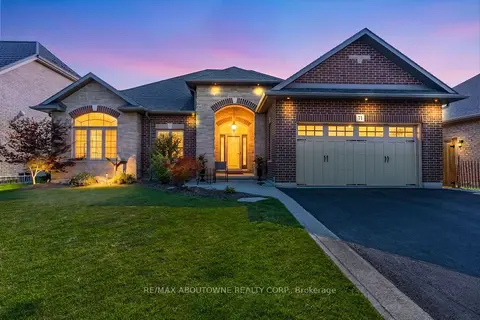
$985,000
3+2 bd3 ba6 pk1500-2000 ft²
71 Newport Lane
Port Dover, Norfolk
Detached · MLS® X13524188 · RE/MAX ABOUTOWNE REALTY CORP.
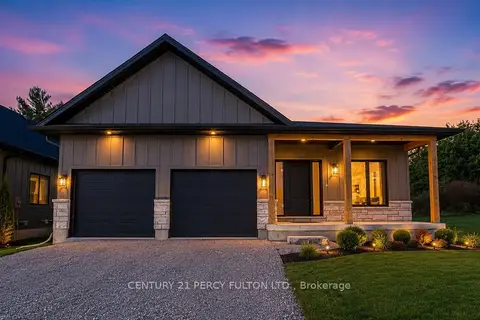
$977,777
Reduced $411,111
3 bd3 ba6 pk1500-2000 ft²
7 Scott Drive
Port Dover, Norfolk
Detached · MLS® X13627534 · CENTURY 21 PERCY FULTON LTD.