27 Church Street E
Delhi, Norfolk, N4B 1T2
$999,000
Reduced $351,000 from $1,350,000
- 4+2 bedrooms
- 3 bathrooms
- 12 parking
- 3000-3500 sq ft
Listed 98 days ago · MLS® X13558932
About this home
Welcome to this stunning home located at 27 Church Street in charming Delhi Ont. This home has close to 5000 sqft of useable living space across all three floors including the basement. Close walking distance to town, this home offers 6 spacious bedrooms and three bathrooms. The basement is a perfect in-law setup or potential 2 bedroom rental apartment. Beautiful pool size corner lot the yard awaits your personal touches. This home has been meticulously renovated so there is nothing to do accept place your furniture. Gorgeous open concept kitchen awaits you and your family. Cozy up by the wood fireplace in winter and for the contractor or handyman in the family a massive work shop is situated on the property measuring approximately 1800 sqft with two large doors on top of a solid separate detached two car garage. There is just too much to mention in this description, this home is a must see in person. Don't miss out! Financing is available.
Details
- Type
- Detached
- Style
- 1 1/2 Storey
- Size
- 3000-3500 sq ft
- Lot
- 148.33 × 154 ft
- Basement
- Finished
- Garage
- Attached
- Kitchens
- 2
- Property tax
- $4,225 (2025)
- Neighbourhood
- Delhi
- Municipality
- Norfolk
- Price per sq ft
- $307 (24% below detached houses in Delhi, $406)
Interior
- Bedrooms
- 4 above ground + 2 below
- Bathrooms
- 1 × 4-piece (main), 2 × 3-piece (lower)
- Kitchens
- 2 (1 below ground)
- Rooms
- 7 above ground + 3 below
- Family room or den
- No
- Fireplace
- Electric
- Features
- Auto Garage Door Remote
Heating, cooling and services
- Heating
- Forced Air, Electric
- Air conditioning
- Central Air
- Water and sewer
- Sewer
Building and exterior
- Style
- 1 1/2 Storey
- Exterior
- Brick, Vinyl Siding
- Roof
- Metal
- Foundation
- Concrete Block
- Faces
- East
- Outdoor
- Workshop
Parking
- Garage spaces
- 2
- Total parking
- 12
- Driveway and parking
- Available
Lot
- Size
- 148.33 × 154 ft (rectangular)
- Acreage
- < .50
More
- Possession
- Immediate
- Nearby
- School
- Cross street
- St. Ann and Church Street E
Rooms
| Room | Level | Size | Features |
|---|---|---|---|
| Living Room | Main | 5.77 × 2.11 m (18'11" × 6'11") | |
| Dining Room | Main | 4.52 × 4.11 m (14'10" × 13'6") | |
| Kitchen | Main | 3.3 × 2.74 m (10'10" × 9') | |
| Sunroom | Main | 6.68 × 3.05 m (21'11" × 10') | |
| Primary Bedroom | Main | 4.6 × 3.66 m (15'1" × 12') | |
| Bedroom | Main | 3.45 × 3.25 m (11'4" × 10'8") | |
| Bedroom | Main | 4.27 × 3.51 m (14' × 11'6") | |
| Kitchen | Basement | 6.25 × 4.44 m (20'6" × 14'7") | |
| Recreation | Basement | 7.52 × 5.72 m (24'8" × 18'9") | |
| Laundry | Basement | 3.25 × 2.29 m (10'8" × 7'6") |
Price history
| Date | Price | Change |
|---|---|---|
| Oct 5, 2026 | $1,099,000 | Listed |
| Oct 19, 2026 | $999,000 | −$100,000 |
Location
Location is approximate. See nearby homes on the map
Recent sales nearby
See what similar homes within 1 km sold for in the last year. Create a free account or sign in to see them.
The neighbourhood
Getting around Somewhat walkable
No subway, LRT or GO station within a short trip.
Within a 10-minute walk: 1 grocery store, 3 cafés and restaurants, 2 parks, 2 pharmacies. Nearest grocery: Your Independent Grocer (500 m). Nearest park: Memorial Park (200 m).
Schools nearby
Elementary
- Delhi Public School
EQAO: Gr 6 reading 88%, math 69%5 min walk - St. Frances Cabrini School Catholic
EQAO: Gr 6 reading 90%, math 62%6 min walk
Secondary
- Delhi District Secondary School
EQAO: Gr 9 math 55%, literacy test 78%5 min walk
EQAO: share of students meeting the provincial standard (2024–25). Ontario average: Gr 6 reading 86%, math 51%; Gr 9 math 55%; literacy test 83%.
Closest schools, not school zones. Check which school serves this address with the school board before relying on it.
Who lives here postal area N4B
- Owners / renters
- 81% / 19%
- Median household income
- $78,000
- Average age
- 44
- Children under 15
- 17%
- Homes
- 80% detached
- Population
- 8,223
Languages spoken most at home besides English: German 0.7%, Plautdietsch 0.6%, Portuguese 0.5%, Spanish 0.2%.
Distances are approximate. Places © OpenStreetMap contributors. Neighbourhood figures: Statistics Canada, 2021 Census. School results: EQAO via Ontario Data Catalogue (Open Government Licence – Ontario).
Living here
Commute
Noise Nothing major nearby
No highway within 500 m, rail line within 300 m, or airport flight path nearby.
Distances from the map, not noise measurements. Visit at rush hour to judge for yourself.
Internet High-speed
50/10 Mbps or faster available here by cable, fibre or DSL (the federal high-speed target).
From the federal broadband map. Check exact speeds and providers for the address.
Roads, rail, airports and planned stations © OpenStreetMap contributors. Internet: Innovation, Science and Economic Development Canada, National Broadband Data.
Listed by RE/MAX ESCARPMENT REALTY INC., BROKERAGE.
Listing information provided by PropTx Innovations Inc. and TRREB; deemed reliable but not guaranteed accurate by PropTx.
Similar homes nearby
See more in Norfolk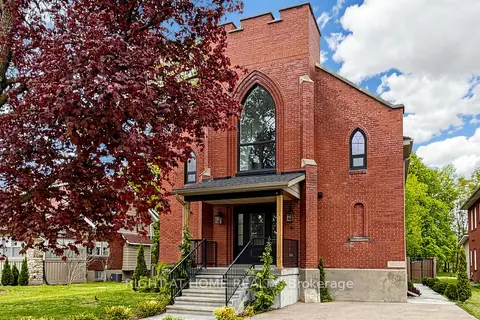
$949,000
3+2 bd4 ba4 pk2500-3000 ft²
41 Talbot Road
Delhi, Norfolk
Detached · MLS® X13149928 · RIGHT AT HOME REALTY
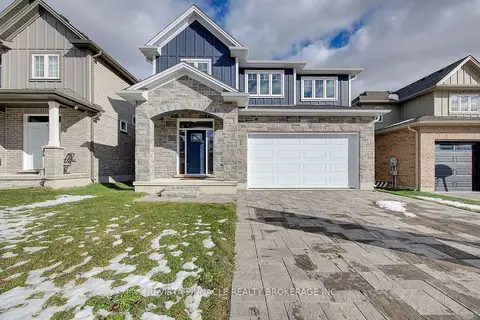
$829,900
4 bd4 ba4 pk2500-3000 ft²
LOT 64 Hawtrey Road
Delhi, Norfolk
Detached · MLS® X12979640 · NU-VISTA PINNACLE REALTY BROKERAGE INC
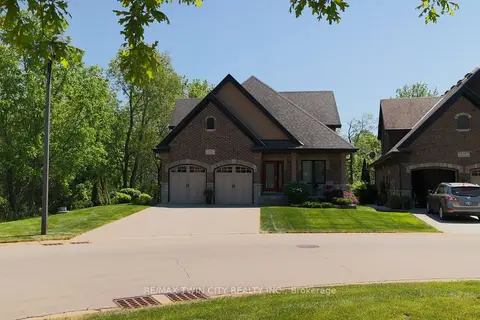
$799,900
3 bd2 ba6 pk1500-2000 ft²
159 ST. MICHAELS Street
Delhi, Norfolk
Detached · MLS® X13849910 · RE/MAX TWIN CITY REALTY INC.
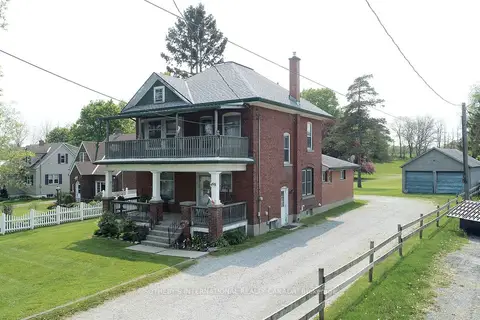
$999,000
4 bd2 ba3 pk2000-2500 ft²
498 Norfolk Street S
Simcoe, Norfolk
Detached · MLS® X13610216 · SOTHEBY'S INTERNATIONAL REALTY CANADA
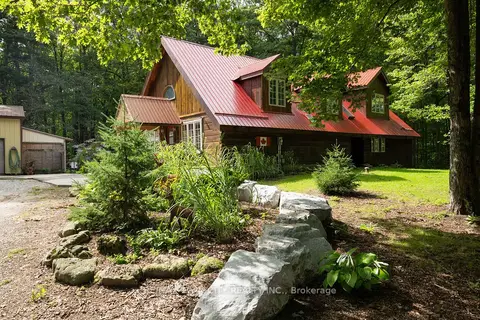
$999,900
5 bd3 ba9 pk2500-3000 ft²
2605 WINDHAM EAST QUARTER LINE Road
Vanessa, Norfolk
Rural Residential · MLS® X13772204 · RE/MAX TWIN CITY REALTY INC.
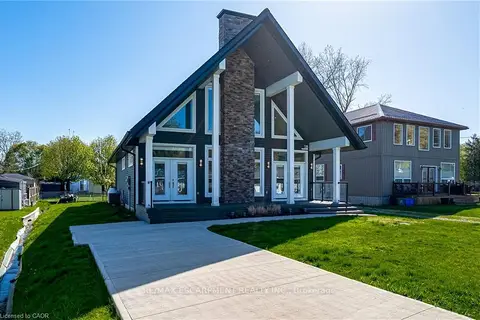
$999,999
3 bd1 ba4 pk2000-2500 ft²
18 Walter Street
Turkey Point, Norfolk
Detached · MLS® X13136112 · RE/MAX ESCARPMENT REALTY INC.
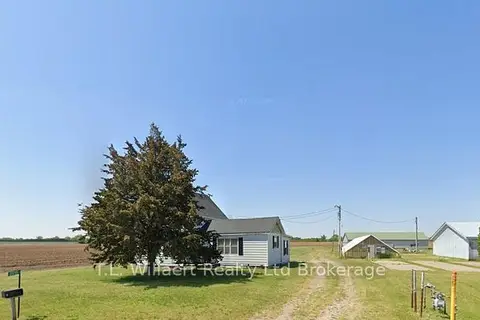
$1,000,000
0 bd0 ba
2515 1st Conc Rd Road
Rural Middleton, Norfolk
Vacant Land · MLS® X12953188 · T.L. Willaert Realty Ltd Brokerage
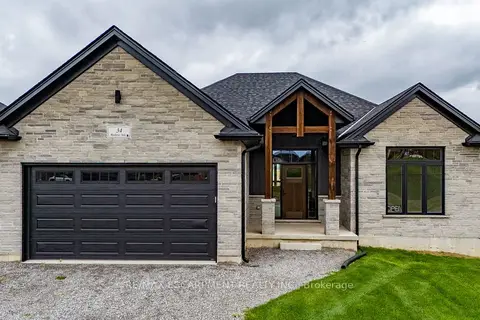
$989,900
2+1 bd3 ba4 pk1500-2000 ft²
34 Andrew Avenue
Simcoe, Norfolk
Detached · MLS® X13794710 · RE/MAX ESCARPMENT REALTY INC.