LOT 64 Hawtrey Road
Delhi, Norfolk, N4P 2W5
$829,900
- 4 bedrooms
- 4 bathrooms
- 4 parking
- 2500-3000 sq ft
Listed 194 days ago · MLS® X12979640
About this home
Great value ! This home offers great amenities to the growing family with 4 spacious bedrooms and 3.5 bathrooms. Entering you will find a open feel with wide plank hardwood throughout the main level. Kitchen has a large Island and corner pantry with soft close doors and drawers including a bank of pot and pan drawers and quartz counters. Kitchen is open to the dinning room, great room and eating area. Stairs lead to the 4 spacious bedrooms with a luxury master and stunning ensuite. Master walk in closet. 3 more spacious bedrooms with 2 more full baths round out the upper level. Pictures show finishes you should expect to get with very minor changes. This home is to be built. Price includes the new HST rebate.
Details
- Type
- Detached
- Style
- 2-Storey
- Age
- New
- Size
- 2500-3000 sq ft
- Lot
- 41.34 × 108.27 ft
- Basement
- Unfinished
- Garage
- Attached
- Kitchens
- 1
- Neighbourhood
- Delhi
- Municipality
- Norfolk
- Price per sq ft
- $302 (26% below detached houses in Delhi, $406)
Interior
- Bedrooms
- 4 above ground
- Bathrooms
- 1 × 2-piece (main), 1 × 5-piece (second), 1 × 4-piece (second), 1 × 3-piece (second)
- Rooms
- 14 above ground
- Family room or den
- Yes
- Fireplace
- Natural Gas
- Features
- Sump Pump
Heating, cooling and services
- Heating
- Forced Air, Gas
- Air conditioning
- Central Air
- Water and sewer
- Sewer
Building and exterior
- Style
- 2-Storey
- Exterior
- Brick, Hardboard
- Roof
- Asphalt Shingle
- Foundation
- Poured Concrete
- Age
- New
- Faces
- East
Parking
- Garage spaces
- 2
- Total parking
- 4
- Driveway and parking
- Private Double
Lot
- Size
- 41.34 × 108.27 ft
More
- Possession
- March 2027
- Nearby
- Skiing, School, School Bus Route
- Cross street
- Near Melody
History of this address
1 earlier listing at this address, with sold and leased prices. Create a free account or sign in to see them.
Listed by NU-VISTA PINNACLE REALTY BROKERAGE INC.
Listing information provided by PropTx Innovations Inc. and TRREB; deemed reliable but not guaranteed accurate by PropTx.
Similar homes nearby
See more in Norfolk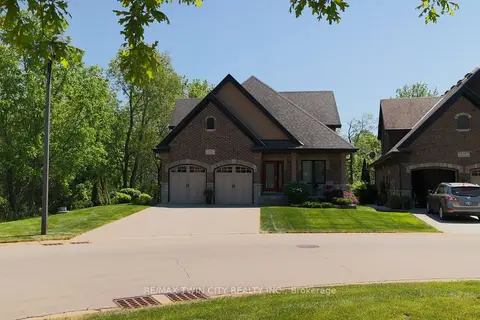
$799,900
3 bd2 ba6 pk1500-2000 ft²
159 ST. MICHAELS Street
Delhi, Norfolk
Detached · MLS® X13849910 · RE/MAX TWIN CITY REALTY INC.
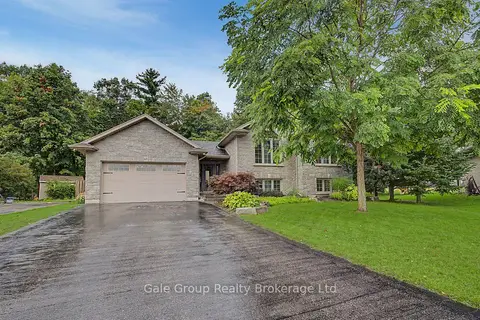
$799,000
4 bd2 ba5 pk1100-1500 ft²
65 Wintergreen Crescent
Delhi, Norfolk
Detached · MLS® X13764946 · Gale Group Realty Brokerage Ltd

$789,000
Reduced $40,000
2+2 bd3 ba6 pk1500-2000 ft²
128 St. Michael's Street
Delhi, Norfolk
Detached · MLS® X13144138 · RE/MAX SUCCESS REALTY
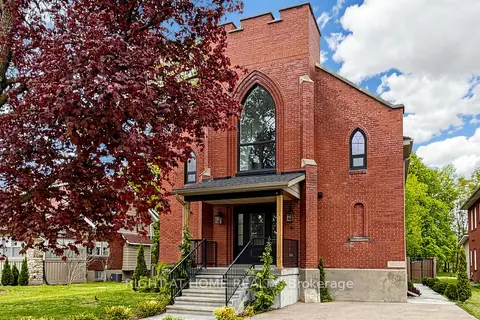
$949,000
3+2 bd4 ba4 pk2500-3000 ft²
41 Talbot Road
Delhi, Norfolk
Detached · MLS® X13149928 · RIGHT AT HOME REALTY
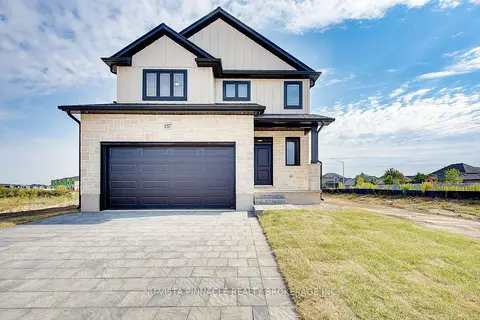
$709,900
3 bd3 ba4 pk1500-2000 ft²
LOT 54 HAWTREY Road
Delhi, Norfolk
Detached · MLS® X12967408 · NU-VISTA PINNACLE REALTY BROKERAGE INC
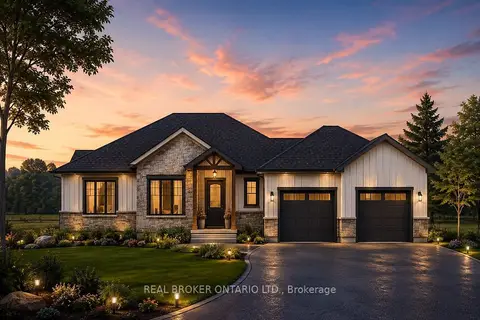
$829,000
3 bd2 ba3 pk1500-2000 ft²
26 Priddle Drive
Langton, Norfolk
Detached · MLS® X13649390 · REAL BROKER ONTARIO LTD.
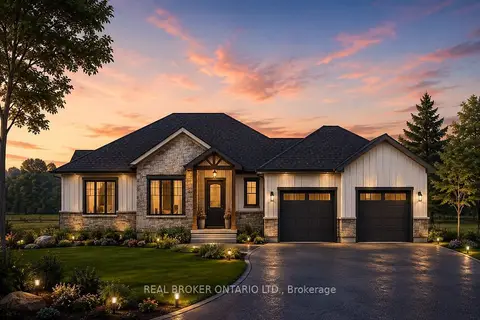
$829,000
3 bd2 ba3 pk1500-2000 ft²
18 Priddle Drive
Langton, Norfolk
Detached · MLS® X13649422 · REAL BROKER ONTARIO LTD.

$829,000
3 bd2 ba3 pk1500-2000 ft²
22 Priddle Drive
Langton, Norfolk
Detached · MLS® X13649456 · REAL BROKER ONTARIO LTD.