71 Newport Lane
Port Dover, Norfolk, N0A 1N7
$985,000
- 3+2 bedrooms
- 3 bathrooms
- 6 parking
- 1500-2000 sq ft
Listed 107 days ago · MLS® X13524188
About this home
Welcome to 71 Newport Lane, where luxury, tranquility, and the sought-after Port Dover lifestyle come together in one exceptional home. Nestled in one of the area's most desirable lakeside communities, this beautifully renovated custom-built bungalow offers approximately 3,000 sq. ft. of finished living space, with thousands spent on recent renovations that have elevated both its style and functionality. The impressive stone and brick exterior sets the tone for the quality found throughout. Inside, soaring 10-foot ceilings, rich hardwood flooring, elegant California shutters, and a bright open-concept layout create an inviting atmosphere. The chef-inspired kitchen features granite countertops, quality cabinetry, and overlooks the spacious living and dining areas-perfect for everyday living and entertaining. The main level offers three spacious bedrooms, including a beautifully updated primary suite with a luxurious ensuite featuring a freestanding soaker tub and walk-in glass shower. A second full bathroom and convenient main-floor laundry complete the level. The fully finished lower level, with its own private side entrance, offers exceptional flexibility with two additional bedrooms, a full bathroom, kitchenette, and expansive living area-ideal for an in-law suite, extended family, or income potential. Step outside to your private backyard oasis overlooking a peaceful pond, scenic walking trails, and protected green space. The expansive deck with a natural gas BBQ hookup is the perfect place to relax or entertain while enjoying breathtaking views and no rear neighbours. The oversized double-car garage is equipped with hot and cold water plumbing and 220-volt electrical service for added convenience. Located just minutes from Port Dover Beach, the Port Dover Harbour Marina, golf courses, waterfront restaurants, parks, boutiques, and downtown Port Dover, this exceptional luxury bungalow offers the perfect blend of elegance, comfort, and lakeside living.
Details
- Type
- Detached
- Style
- Bungalow
- Size
- 1500-2000 sq ft
- Lot
- 62.34 × 128.17 ft
- Basement
- Finished, Separate Entrance
- Garage
- Attached
- Kitchens
- 2
- Property tax
- $6,735 (2025)
- Neighbourhood
- Port Dover
- Municipality
- Norfolk
- Price per sq ft
- $563 (about the same as detached houses in Port Dover)
Interior
- Bedrooms
- 3 above ground + 2 below
- Bathrooms
- 1 × 4-piece (main), 1 × 4-piece (main), 1 × 3-piece (basement)
- Kitchens
- 2 (1 below ground)
- Rooms
- 10 above ground + 4 below
- Family room or den
- No
- Fireplace
- Yes
- Features
- Auto Garage Door Remote, Carpet Free, In-Law Capability, Sump Pump, Water Heater
Heating, cooling and services
- Heating
- Forced Air, Gas
- Air conditioning
- Central Air
- Water and sewer
- Sewer
Building and exterior
- Style
- Bungalow
- Exterior
- Brick, Stone
- Roof
- Asphalt Shingle
- Foundation
- Poured Concrete
- Faces
- West
Parking
- Garage spaces
- 2
- Total parking
- 6
Lot
- Size
- 62.34 × 128.17 m
More
- Possession
- TBA
- Cross street
- Ocean way & New Port
Rooms
| Room | Level | Size | Features |
|---|---|---|---|
| Living Room | Main | 4.92 × 6.42 m (16'2" × 21'1") | Fireplace, Hardwood Floor, Overlooks Backyard |
| Dining Room | Main | 4.37 × 3.05 m (14'4" × 10') | Combined w/Kitchen, Stone Floor, Overlooks Backyard |
| Kitchen | Main | 4.37 × 3.7 m (14'4" × 12'2") | Centre Island, Stone Floor, Stainless Steel Appl |
| Primary Bedroom | Main | 4.17 × 3.56 m (13'8" × 11'8") | Walk-In Closet(s), Hardwood Floor, 4 Pc Ensuite |
| Bedroom 2 | Main | 3.25 × 2.97 m (10'8" × 9'9") | Large Closet, Hardwood Floor, Large Window |
| Bedroom 3 | Main | 3.28 × 3.5 m (10'9" × 11'6") | Large Closet, Hardwood Floor, Large Window |
| Bathroom | Main | 9.25 × 8.17 m (30'4" × 26'10") | 4 Pc Ensuite, Separate Shower, Soaking Tub |
| Bathroom | Main | 10.24 × 7.25 m (33'7" × 23'9") | 4 Pc Bath, Tile Floor, Window |
| Laundry | Main | 2.1 × 1.7 m (6'11" × 5'7") | Ceramic Floor, Window |
| Recreation | Basement | 4.06 × 5.1 m (13'4" × 16'9") | Pot Lights, Vinyl Floor, Window |
| Bedroom 4 | Basement | 5.11 × 3.81 m (16'9" × 12'6") | Closet, Vinyl Floor, Window |
| Bedroom 5 | Basement | 4.03 × 3.88 m (13'3" × 12'9") | Closet, Vinyl Floor, Window |
History of this address
2 earlier listings at this address, with sold and leased prices. Create a free account or sign in to see them.
Location
Location is approximate. See nearby homes on the map
Recent sales nearby
See what similar homes within 1 km sold for in the last year. Create a free account or sign in to see them.
The neighbourhood
Getting around Car-dependent
No subway, LRT or GO station within a short trip.
Within a 10-minute walk: no grocery stores, 0 cafés and restaurants, 2 parks. Nearest park: Explorers François Dollier de Casson Wintering Site (250 m).
Schools nearby
Elementary
- Lakewood Elementary School2.2 km
Closest schools, not school zones. Check which school serves this address with the school board before relying on it.
Who lives here postal area N0A
- Owners / renters
- 88% / 12%
- Median household income
- $88,000
- Average age
- 46
- Children under 15
- 14%
- Homes
- 86% detached, 0% high-rise
- Commute by transit
- 0%
- Population
- 31,957
Languages spoken most at home besides English: Polish 0.1%, German 0.1%, Portuguese 0.1%, Korean 0.1%.
Distances are approximate. Places © OpenStreetMap contributors. Neighbourhood figures: Statistics Canada, 2021 Census.
Living here
Commute
Noise Nothing major nearby
No highway within 500 m, rail line within 300 m, or airport flight path nearby.
Distances from the map, not noise measurements. Visit at rush hour to judge for yourself.
Internet High-speed
50/10 Mbps or faster available here by cable, fibre or DSL (the federal high-speed target).
From the federal broadband map. Check exact speeds and providers for the address.
Roads, rail, airports and planned stations © OpenStreetMap contributors. Internet: Innovation, Science and Economic Development Canada, National Broadband Data.
Listed by RE/MAX ABOUTOWNE REALTY CORP..
Listing information provided by PropTx Innovations Inc. and TRREB; deemed reliable but not guaranteed accurate by PropTx.
Similar homes nearby
See more in Norfolk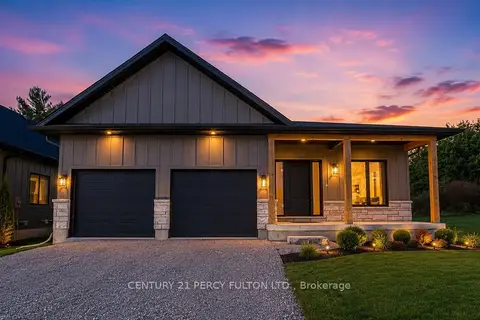
$977,777
Reduced $411,111
3 bd3 ba6 pk1500-2000 ft²
7 Scott Drive
Port Dover, Norfolk
Detached · MLS® X13627534 · CENTURY 21 PERCY FULTON LTD.
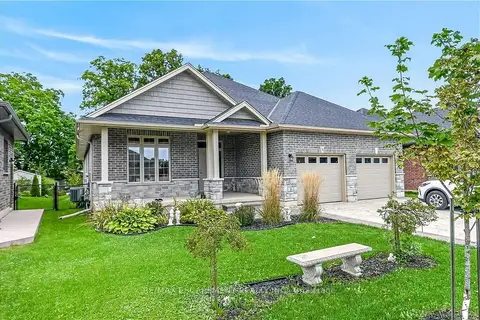
$939,000
3+1 bd3 ba6 pk1500-2000 ft²
31 Sycamore Drive
Port Dover, Norfolk
Detached · MLS® X13786284 · RE/MAX ESCARPMENT REALTY INC.
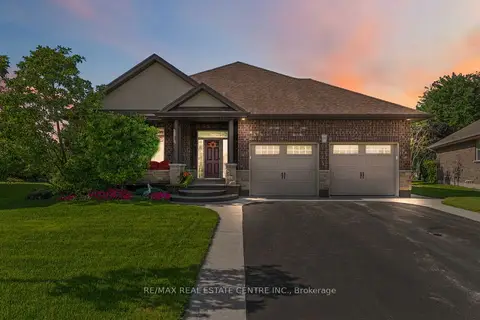 New
$930,000
3+2 bd2 ba6 pk1500-2000 ft²
99 Magnolia Drive
Port Dover, Norfolk
Detached · MLS® X14099574 · RE/MAX REAL ESTATE CENTRE INC.
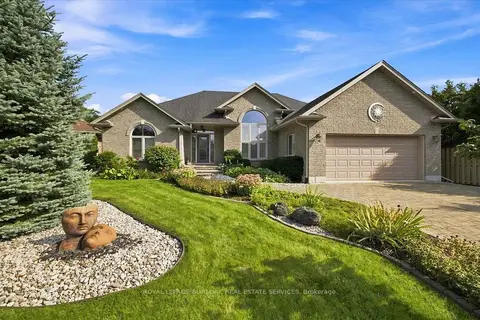
$1,049,900
3+2 bd3 ba6 pk1500-2000 ft²
25 Birch Avenue
Port Dover, Norfolk
Detached · MLS® X13766366 · ROYAL LEPAGE BURLOAK REAL ESTATE SERVICES
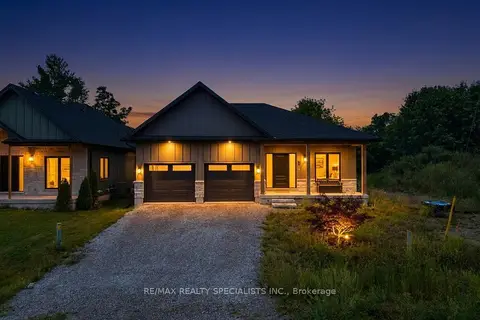
$899,000
3 bd3 ba6 pk1500-2000 ft²
7 Scott Drive
Port Dover, Norfolk
Detached · MLS® X13767942 · RE/MAX REALTY SPECIALISTS INC.
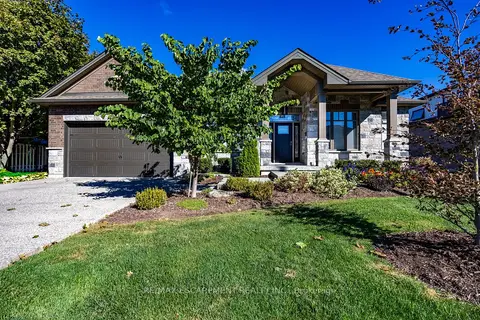
$1,099,900
3 bd2 ba7 pk1500-2000 ft²
135 New Lakeshore Road
Port Dover, Norfolk
Detached · MLS® X13878754 · RE/MAX ESCARPMENT REALTY INC.
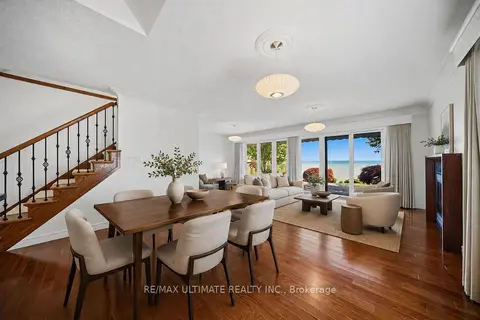
$1,125,000
3 bd4 ba6 pk1500-2000 ft²
104 Brown Street
Port Dover, Norfolk
Detached · MLS® X13855806 · RE/MAX ULTIMATE REALTY INC.
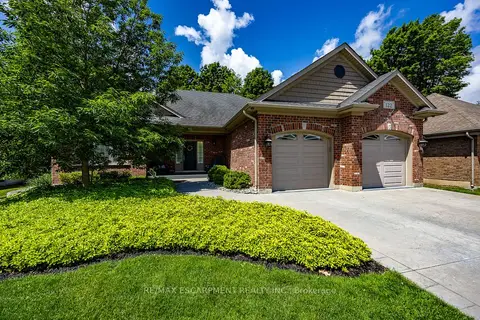
$1,129,900
2+1 bd4 ba6 pk1500-2000 ft²
122 Don Jon Boulevard
Port Dover, Norfolk
Detached · MLS® X13772644 · RE/MAX ESCARPMENT REALTY INC.