104 Brown Street
Port Dover, Norfolk, N0A 1N7
$1,125,000
- 3 bedrooms
- 4 bathrooms
- 6 parking
- 1500-2000 sq ft
Listed 18 days ago · MLS® X13855806
About this home
Your own lake house in Port Dover. Set on one of the town's most desirable waterfront lots, this south-facing custom home offers panoramic Lake Erie views, exceptional privacy, and the kind of easy waterfront lifestyle that makes you want to stay for the weekend and never leave. Just a short walk to the beach, marina, restaurants, theatre, and downtown Port Dover, this is a rare opportunity to enjoy cottage-style living without giving up convenience. Fully updated and move-in ready, the home offers over 2,500 sq. ft. of finished living space and has been thoughtfully designed to keep the lake at the centre of it all. The principal living spaces and all three bedrooms overlook the water. On the main floor, expansive Pella sliding doors frame the lake and open directly onto a private waterfront deck, creating a seamless connection between indoors and out. The custom kitchen features integrated Miele appliances, vaulted ceilings, custom cabinetry, and generous storage, while hickory hardwood floors and a natural gas fireplace add warmth throughout. A main-floor bedroom suite with lake views, walk-in closet, and ensuite offers flexibility as a primary retreat, guest suite, or private home office. Upstairs, two spacious bedrooms capture incredible Lake Erie views through oversized corner windows, while a bright four-piece bathroom with heated floors and skylight completes the level. The professionally finished lower level offers additional space for guests, movie nights, or a recreation area, along with a three-piece bathroom, laundry room with Miele washer and dryer, engineered hardwood flooring, and spray foam insulation. Outside, mature cedar hedging, Japanese maples, cherry trees, armour stone shoreline protection, and outdoor seating areas create a private setting to relax, entertain, and take in the water. Whether you're looking for a weekend escape, a summer retreat, or a year-round home by the lake, this is Port Dover waterfront living without compromise.
Details
- Type
- Detached
- Style
- 2-Storey
- Size
- 1500-2000 sq ft
- Lot
- 51.33 × 141.07 ft
- Basement
- Full
- Garage
- Attached
- Kitchens
- 1
- Property tax
- $9,487 (2026)
- Neighbourhood
- Port Dover
- Municipality
- Norfolk
- Price per sq ft
- $643 (18% above detached houses in Port Dover, $547)
Interior
- Bedrooms
- 3 above ground
- Bathrooms
- 1 × 4-piece (main), 1 × 2-piece (main), 1 × 4-piece (second), 1 × 3-piece (basement)
- Rooms
- 9 above ground + 3 below
- Family room or den
- No
- Fireplace
- Natural Gas
- Features
- Auto Garage Door Remote, Built-In Oven, Central Vacuum, On Demand Water Heater, Solar Tube, Sump Pump, Upgraded Insulation, Water Heater Owned, Water Softener
Heating, cooling and services
- Heating
- Forced Air, Gas
- Air conditioning
- Central Air
- Water and sewer
- Sewer
Building and exterior
- Style
- 2-Storey
- Exterior
- Brick, Vinyl Siding
- Roof
- Metal
- Foundation
- Poured Concrete
- Faces
- South
- Outdoor
- Awnings, Deck, Landscaped, Privacy, Year Round Living
- Waterfront
- Direct
Parking
- Garage spaces
- 2
- Total parking
- 6
Lot
- Size
- 51.33 × 141.07 ft (irregular)
More
- Possession
- Flexible
- Nearby
- Beach, Cul de Sac/Dead End, Fenced Yard
- Cross street
- Main St and Hwy 6
Rooms
| Room | Level | Size | Features |
|---|---|---|---|
| Foyer | Main | 2.29 × 2.97 m (7'6" × 9'9") | Tile Floor, Access To Garage |
| Living Room | Main | 3.6 × 6.61 m (11'10" × 21'8") | Overlook Water, Window Floor to Ceiling, Gas Fireplace |
| Dining Room | Main | 2.62 × 4.15 m (8'7" × 13'7") | Overlook Water, Combined w/Living, Window |
| Kitchen | Main | 3.29 × 3.35 m (10'10" × 11') | Vaulted Ceiling(s), B/I Appliances, Overlook Water |
| Powder Room | Main | 2.06 × 1.27 m (6'9" × 4'2") | Tile Floor, 2 Pc Bath |
| Primary Bedroom | Main | 3.54 × 4.51 m (11'7" × 14'10") | Ensuite Bath, Overlook Water, Walk-In Closet(s) |
| Primary Bedroom | Second | 4.97 × 3.12 m (16'4" × 10'3") | Overlook Water, Double Closet, Ceiling Fan(s) |
| Bedroom | Second | 3.73 × 2.52 m (12'3" × 8'3") | Overlook Water, Ceiling Fan(s), Broadloom |
| Bathroom | Second | 3.73 × 2.52 m (12'3" × 8'3") | Skylight, Window, Heated Floor |
| Recreation | Basement | 5.76 × 5.46 m (18'11" × 17'11") | Hardwood Floor, Window, French Doors |
| Laundry | Basement | 2.32 × 2.32 m (7'7" × 7'7") | Laundry Sink, Window, Closet |
| Bathroom | Basement | 1.8 × 2.32 m (5'11" × 7'7") | Tile Floor, Glass Doors, 3 Pc Bath |
History of this address
2 earlier listings at this address, with sold and leased prices. Create a free account or sign in to see them.
Location
Location is approximate. See nearby homes on the map
Recent sales nearby
See what similar homes within 1 km sold for in the last year. Create a free account or sign in to see them.
The neighbourhood
Getting around Car-dependent
No subway, LRT or GO station within a short trip.
Within a 10-minute walk: no grocery stores, 3 cafés and restaurants, 2 parks. Nearest park: Port Dover Kinsmen Park (250 m).
Schools nearby
Elementary
- Lakewood Elementary School2.0 km
Closest schools, not school zones. Check which school serves this address with the school board before relying on it.
Who lives here postal area N0A
- Owners / renters
- 88% / 12%
- Median household income
- $88,000
- Average age
- 46
- Children under 15
- 14%
- Homes
- 86% detached, 0% high-rise
- Commute by transit
- 0%
- Population
- 31,957
Languages spoken most at home besides English: Polish 0.1%, German 0.1%, Portuguese 0.1%, Korean 0.1%.
Distances are approximate. Places © OpenStreetMap contributors. Neighbourhood figures: Statistics Canada, 2021 Census.
Living here
Commute
Noise Nothing major nearby
No highway within 500 m, rail line within 300 m, or airport flight path nearby.
Distances from the map, not noise measurements. Visit at rush hour to judge for yourself.
Internet High-speed
50/10 Mbps or faster available here by cable, fibre or DSL (the federal high-speed target).
From the federal broadband map. Check exact speeds and providers for the address.
Roads, rail, airports and planned stations © OpenStreetMap contributors. Internet: Innovation, Science and Economic Development Canada, National Broadband Data.
Listed by RE/MAX ULTIMATE REALTY INC..
Listing information provided by PropTx Innovations Inc. and TRREB; deemed reliable but not guaranteed accurate by PropTx.
Similar homes nearby
See more in Norfolk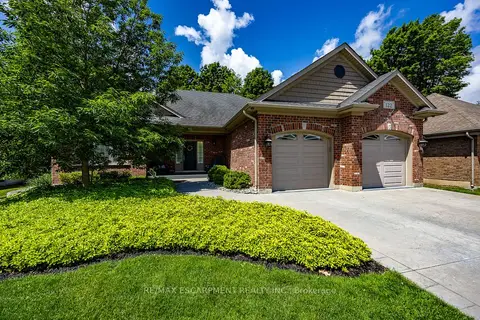
$1,129,900
2+1 bd4 ba6 pk1500-2000 ft²
122 Don Jon Boulevard
Port Dover, Norfolk
Detached · MLS® X13772644 · RE/MAX ESCARPMENT REALTY INC.
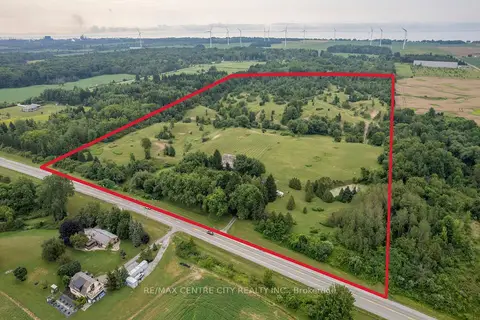
$1,149,500
3 bd2 ba10 pk1100-1500 ft²
1390 St John's Road
Port Dover, Norfolk
Farm · MLS® X13667574 · RE/MAX CENTRE CITY REALTY INC.
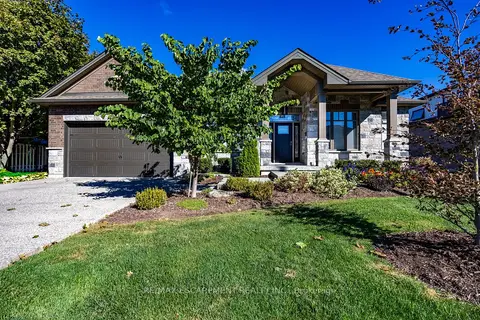
$1,099,900
3 bd2 ba7 pk1500-2000 ft²
135 New Lakeshore Road
Port Dover, Norfolk
Detached · MLS® X13878754 · RE/MAX ESCARPMENT REALTY INC.
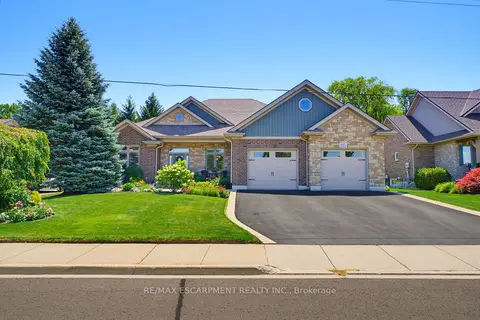
$1,170,000
Reduced $60,000
3+1 bd4 ba4 pk2000-2500 ft²
60 Donjon Boulevard
Port Dover, Norfolk
Detached · MLS® X13604846 · RE/MAX ESCARPMENT REALTY INC.
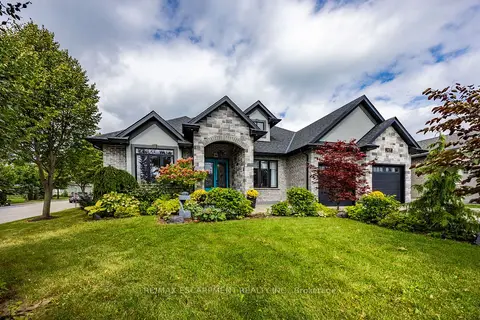
$1,175,000
3+1 bd3 ba4 pk2000-2500 ft²
149 New Lakeshore Road
Port Dover, Norfolk
Detached · MLS® X13802362 · RE/MAX ESCARPMENT REALTY INC.
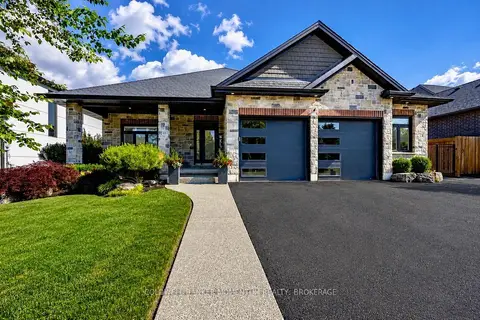
$1,199,000
2+2 bd3 ba4 pk1500-2000 ft²
139 New Lakeshore Road
Port Dover, Norfolk
Detached · MLS® X13636900 · COLDWELL BANKER MOMENTUM REALTY, BROKERAGE
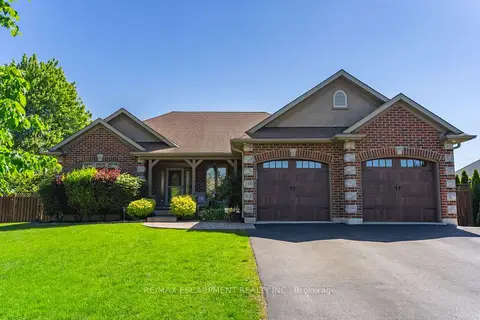
$1,199,900
2+2 bd3 ba6 pk1100-1500 ft²
46 Sea Breeze Drive
Port Dover, Norfolk
Detached · MLS® X13825080 · RE/MAX ESCARPMENT REALTY INC.
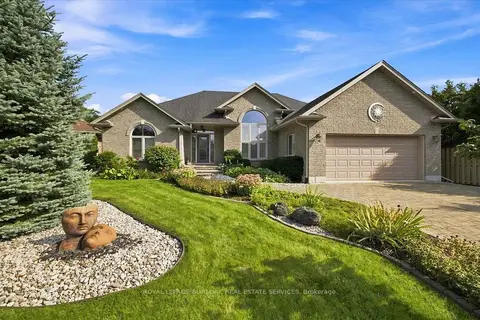
$1,049,900
3+2 bd3 ba6 pk1500-2000 ft²
25 Birch Avenue
Port Dover, Norfolk
Detached · MLS® X13766366 · ROYAL LEPAGE BURLOAK REAL ESTATE SERVICES