122 Don Jon Boulevard
Port Dover, Norfolk, N0A 1N7
$1,129,900
- 2+1 bedrooms
- 4 bathrooms
- 6 parking
- 1500-2000 sq ft
Listed 39 days ago · MLS® X13772644
About this home
Meticulously maintained all-brick bungalow offering over 3298 sq ft of finished living space in one of Port Dover's most desirable neighbourhoods. Perfectly positioned for those seeking a relaxed lifestyle without compromise, this home delivers both style and everyday comfort. The open concept main floor showcases 9-foot ceilings, rich oak hardwood flooring, and refined trim, creating a warm yet upscale atmosphere. The spacious living room invites you to unwind by the gas fireplace, while the kitchen impresses with granite countertops, quality winger cabinetry, and a seamless flow into the dining area-ideal for entertaining. Large windows dressed with California shutters fill the space with natural light. Step outside to a 12x16 covered deck overlooking a landscaped yard and fire pit, perfect for quiet evenings or hosting family and friends. Designed for convenient main-floor living, you'll find a laundry room, powder room, and inside access to the 2-car garage, along with two generous bedrooms-each featuring walk-in closets and private ensuites. The lower level adds exceptional versatility including a rec room (rough in for wet bar) and fireplace, additional bedroom, 3-piece bath with walk-in shower, workshop, and flexible space for a gym, games room, or hobby area. Enjoy being just a short 10-minute walk to the marina and minutes from Port Dover Beach, local shops, restaurants, and waterfront trails. Commuters will appreciate easy access to Simcoe (10 minutes), Brantford (approx. 45 minutes), and Hamilton (just over an hour). Whether you're retiring, raising a family, or simply dreaming of life near the water, this exceptional home offers the perfect blend of location, lifestyle, and livability in one of Ontario's most beloved beach towns.
Details
- Type
- Detached
- Style
- Bungalow
- Age
- 16-30 years
- Size
- 1500-2000 sq ft
- Lot
- 65.62 × 125.52 ft
- Basement
- Finished
- Garage
- Attached
- Kitchens
- 1
- Property tax
- $6,626 (2026)
- Neighbourhood
- Port Dover
- Municipality
- Norfolk
- Price per sq ft
- $646 (18% above detached houses in Port Dover, $547)
Interior
- Bedrooms
- 2 above ground + 1 below
- Bathrooms
- 1 × 2-piece (main), 1 × 4-piece (main), 1 × 3-piece (main), 1 × 3-piece (basement)
- Rooms
- 8 above ground + 4 below
- Family room or den
- No
- Fireplace
- Electric, Natural Gas, Living Room, Rec Room
- Features
- Air Exchanger, Central Vacuum, Auto Garage Door Remote, Sump Pump
Heating, cooling and services
- Heating
- Forced Air, Electric
- Air conditioning
- Central Air
- Water and sewer
- Sewer
Building and exterior
- Style
- Bungalow
- Exterior
- Brick
- Roof
- Shingles
- Foundation
- Poured Concrete
- Age
- 16-30 years
- Faces
- South
- Outdoor
- Lawn Sprinkler System, Deck
Parking
- Garage spaces
- 2
- Total parking
- 6
- Driveway and parking
- Private Double
Lot
- Size
- 65.62 × 125.52 ft
More
- Possession
- Flexible
- Nearby
- Beach, Golf, Lake/Pond, Place Of Worship, Rec./Commun.Centre, School
- Cross street
- Silver Shadow Way
Rooms
| Room | Level | Size | Features |
|---|---|---|---|
| Foyer | Main | 3.53 × 3.66 m (11'7" × 12') | |
| Bathroom | Main | 2.29 × 0.94 m (7'6" × 3'1") | 2 Pc Bath |
| Dining Room | Main | 3.66 × 3.28 m (12' × 10'9") | |
| Living Room | Main | 4.8 × 7.59 m (15'9" × 24'11") | |
| Breakfast | Main | 3.2 × 2.57 m (10'6" × 8'5") | |
| Kitchen | Main | 5.38 × 4.34 m (17'8" × 14'3") | |
| Laundry | Main | 2.62 × 2.54 m (8'7" × 8'4") | |
| Primary Bedroom | Main | 6.68 × 3.73 m (21'11" × 12'3") | Ensuite Bath, Walk-In Closet(s) |
| Bathroom | Main | 2.95 × 2.46 m (9'8" × 8'1") | 4 Pc Ensuite |
| Bedroom | Main | 5.31 × 3.78 m (17'5" × 12'5") | Ensuite Bath, Walk-In Closet(s) |
| Bathroom | Main | 3.28 × 1.96 m (10'9" × 6'5") | 3 Pc Ensuite |
| Recreation | Basement | 10.74 × 7.62 m (35'3" × 25') | |
| Bathroom | Basement | 3.12 × 3.2 m (10'3" × 10'6") | Separate Shower |
| Bedroom 2 | Basement | 5.13 × 4.32 m (16'10" × 14'2") | |
| Other | Basement | 8 × 3.17 m (26'3" × 10'5") |
History of this address
1 earlier listing at this address, with sold and leased prices. Create a free account or sign in to see them.
Location
Location is approximate. See nearby homes on the map
Recent sales nearby
See what similar homes within 1 km sold for in the last year. Create a free account or sign in to see them.
The neighbourhood
Getting around Car-dependent
No subway, LRT or GO station within a short trip.
Within a 10-minute walk: no grocery stores, 0 cafés and restaurants, 2 parks. Nearest park: Explorers François Dollier de Casson Wintering Site (250 m).
Schools nearby
Elementary
- Lakewood Elementary School2.2 km
Closest schools, not school zones. Check which school serves this address with the school board before relying on it.
Who lives here postal area N0A
- Owners / renters
- 88% / 12%
- Median household income
- $88,000
- Average age
- 46
- Children under 15
- 14%
- Homes
- 86% detached, 0% high-rise
- Commute by transit
- 0%
- Population
- 31,957
Languages spoken most at home besides English: Polish 0.1%, German 0.1%, Portuguese 0.1%, Korean 0.1%.
Distances are approximate. Places © OpenStreetMap contributors. Neighbourhood figures: Statistics Canada, 2021 Census.
Living here
Commute
Noise Nothing major nearby
No highway within 500 m, rail line within 300 m, or airport flight path nearby.
Distances from the map, not noise measurements. Visit at rush hour to judge for yourself.
Internet High-speed
50/10 Mbps or faster available here by cable, fibre or DSL (the federal high-speed target).
From the federal broadband map. Check exact speeds and providers for the address.
Roads, rail, airports and planned stations © OpenStreetMap contributors. Internet: Innovation, Science and Economic Development Canada, National Broadband Data.
Listed by RE/MAX ESCARPMENT REALTY INC..
Listing information provided by PropTx Innovations Inc. and TRREB; deemed reliable but not guaranteed accurate by PropTx.
Similar homes nearby
See more in Norfolk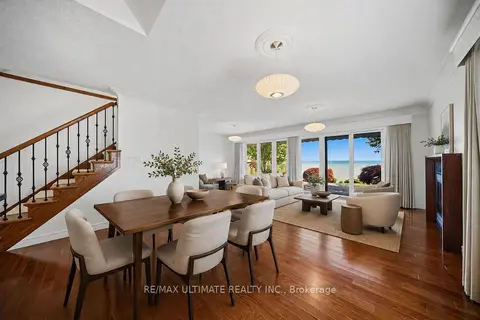
$1,125,000
3 bd4 ba6 pk1500-2000 ft²
104 Brown Street
Port Dover, Norfolk
Detached · MLS® X13855806 · RE/MAX ULTIMATE REALTY INC.
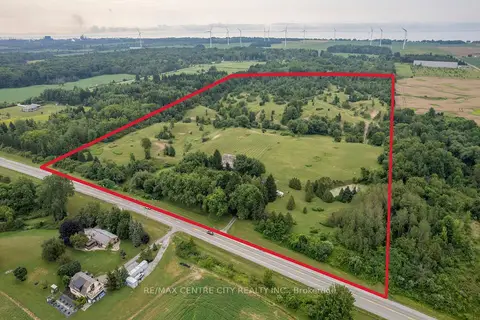
$1,149,500
3 bd2 ba10 pk1100-1500 ft²
1390 St John's Road
Port Dover, Norfolk
Farm · MLS® X13667574 · RE/MAX CENTRE CITY REALTY INC.
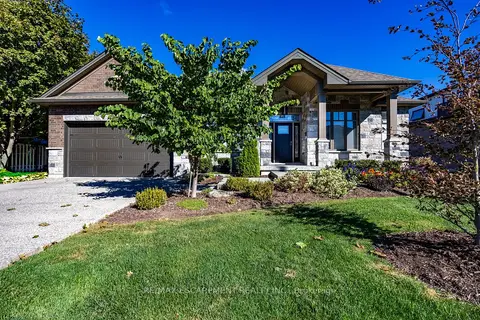
$1,099,900
3 bd2 ba7 pk1500-2000 ft²
135 New Lakeshore Road
Port Dover, Norfolk
Detached · MLS® X13878754 · RE/MAX ESCARPMENT REALTY INC.
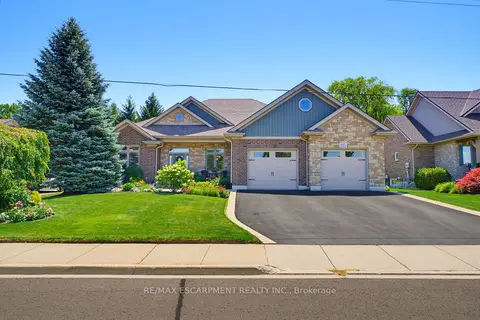
$1,170,000
Reduced $60,000
3+1 bd4 ba4 pk2000-2500 ft²
60 Donjon Boulevard
Port Dover, Norfolk
Detached · MLS® X13604846 · RE/MAX ESCARPMENT REALTY INC.
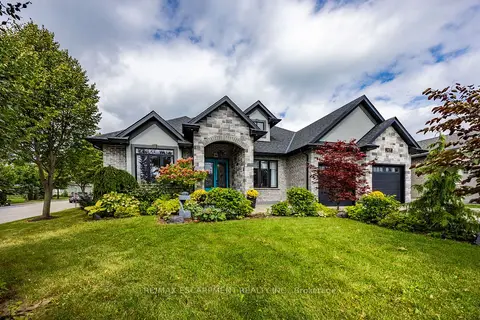
$1,175,000
3+1 bd3 ba4 pk2000-2500 ft²
149 New Lakeshore Road
Port Dover, Norfolk
Detached · MLS® X13802362 · RE/MAX ESCARPMENT REALTY INC.
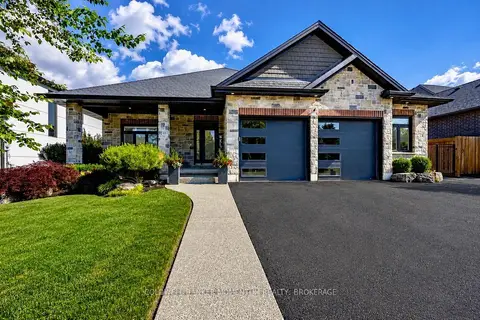
$1,199,000
2+2 bd3 ba4 pk1500-2000 ft²
139 New Lakeshore Road
Port Dover, Norfolk
Detached · MLS® X13636900 · COLDWELL BANKER MOMENTUM REALTY, BROKERAGE
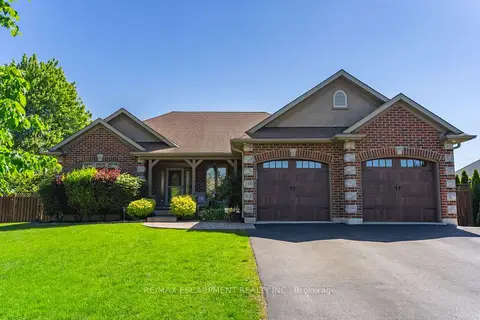
$1,199,900
2+2 bd3 ba6 pk1100-1500 ft²
46 Sea Breeze Drive
Port Dover, Norfolk
Detached · MLS® X13825080 · RE/MAX ESCARPMENT REALTY INC.
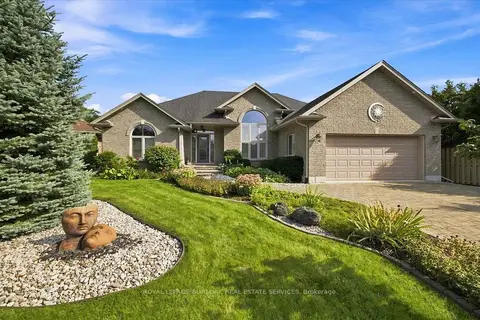
$1,049,900
3+2 bd3 ba6 pk1500-2000 ft²
25 Birch Avenue
Port Dover, Norfolk
Detached · MLS® X13766366 · ROYAL LEPAGE BURLOAK REAL ESTATE SERVICES