149 New Lakeshore Road
Port Dover, Norfolk, N0A 1N3
$1,175,000
- 3+1 bedrooms
- 3 bathrooms
- 4 parking
- 2000-2500 sq ft
Listed 32 days ago · MLS® X13802362
About this home
Welcome to luxury lakeside community living in picturesque Port Dover! Ideally situated just across the road from the shores of Lake Erie and moments from the prestigious Dover Coast Golf Course, this stunning custom-built stone and brick executive bungalow offers the ultimate lakeside lifestyle. Step inside to an open-concept main level designed for refined living and effortless entertaining, highlighted by soaring vaulted ceilings, rich hardwood floors, and a stone gas fireplace. The chef-inspired kitchen features custom cabinetry, beautiful stone counters, a grand center island, and premium stainless-steel appliances including a gas range. The main floor features three generous bedrooms, highlighted by a serene primary suite complete with a walk-in closet and a spa-like ensuite with a deep soaking tub and custom glass shower. The versatile lower level expands your living options with a finished suite featuring a fourth bedroom, full bath, sitting area, and a separate kitchenette with laundry area-ideal for an in-law suite, guests, or multi-generational living. To top it off, enjoy your very own private built-in sauna for year-round relaxation. Outdoors, the property showcases beautiful landscaping, a grand interlock driveway leading to a double-car attached garage, and a covered back porch ideal for taking in gentle lake breezes. Beyond your front door, enjoy effortless access to Port Dover's charming downtown core filled with local boutique shops, popular dining spots, live theatre at the Lighthouse Festival Theatre, and the town's famous sandy beach, iconic pier, and lighthouse. Experience lakeside elegance at its finest!
Details
- Type
- Detached
- Style
- Bungalow
- Size
- 2000-2500 sq ft
- Lot
- 66.47 × 154.33 ft
- Basement
- Full, Finished
- Garage
- Attached
- Kitchens
- 2
- Property tax
- $6,601 (2026)
- Neighbourhood
- Port Dover
- Municipality
- Norfolk
- Price per sq ft
- $522 (4% below detached houses in Port Dover, $547)
Interior
- Bedrooms
- 3 above ground + 1 below
- Bathrooms
- 1 × 4-piece (main), 1 × 5-piece (main), 1 × 4-piece (basement)
- Kitchens
- 2 (1 below ground)
- Rooms
- 4 above ground + 4 below
- Family room or den
- Yes
- Fireplace
- Living Room, Family Room
- Features
- Auto Garage Door Remote, Primary Bedroom - Main Floor
Heating, cooling and services
- Heating
- Forced Air, Gas
- Air conditioning
- Central Air
- Water and sewer
- Sewer
Building and exterior
- Style
- Bungalow
- Exterior
- Brick, Stone
- Roof
- Asphalt Shingle
- Foundation
- Poured Concrete
- Faces
- South
- Outdoor
- Porch
Parking
- Garage spaces
- 2
- Total parking
- 4
- Driveway and parking
- Private Double
Lot
- Size
- 66.47 × 154.33 m
More
- Possession
- Flexible
- Nearby
- Beach, Golf, Lake/Pond, Place Of Worship, Rec./Commun.Centre, Library
- Cross street
- Regatta Drive & New Lakeshore Rd
Rooms
| Room | Level | Size | Features |
|---|---|---|---|
| Dining Room | Main | 3.2 × 4.34 m (10'6" × 14'3") | Hardwood Floor |
| Living Room | Main | 2.5 × 6.17 m (8'2" × 20'3") | Hardwood Floor |
| Kitchen | Main | 3.17 × 5.87 m (10'5" × 19'3") | |
| Primary Bedroom | Main | 4.9 × 5.99 m (16'1" × 19'8") | Ensuite Bath, Walk-In Closet(s), Hardwood Floor |
| Bathroom | Main | 2.39 × 3.17 m (7'10" × 10'5") | 4 Pc Ensuite |
| Bedroom 2 | Main | 4.04 × 3.17 m (13'3" × 10'5") | Hardwood Floor |
| Bedroom 3 | Main | 4.04 × 3.45 m (13'3" × 11'4") | Hardwood Floor |
| Bathroom | Main | 2.87 × 2.31 m (9'5" × 7'7") | 5 Pc Bath |
| Laundry | Main | 3.07 × 2.46 m (10'1" × 8'1") | |
| Foyer | Main | 3.66 × 5.87 m (12' × 19'3") | |
| Kitchen | Basement | 4.17 × 4.14 m (13'8" × 13'7") | |
| Bedroom 4 | Basement | 3.17 × 4.14 m (10'5" × 13'7") | |
| Sitting | Basement | 5.56 × 2.74 m (18'3" × 9') | Fireplace |
| Bathroom | Basement | 2.06 × 3.15 m (6'9" × 10'4") | 4 Pc Bath |
| Cold Room/Cantina | Basement | 2.92 × 2.49 m (9'7" × 8'2") | |
| Other | Basement | 9.93 × 13.74 m (32'7" × 45'1") | |
| Other | Basement | 1.78 × 2.41 m (5'10" × 7'11") | Sauna |
History of this address
7 earlier listings at this address, with sold and leased prices. Create a free account or sign in to see them.
Location
Location is approximate. See nearby homes on the map
Recent sales nearby
See what similar homes within 1 km sold for in the last year. Create a free account or sign in to see them.
The neighbourhood
Getting around Car-dependent
No subway, LRT or GO station within a short trip.
Within a 10-minute walk: no grocery stores, 2 cafés and restaurants, 1 park. Nearest park: Port Dover Kinsmen Park (950 m).
Who lives here postal area N0A
- Owners / renters
- 88% / 12%
- Median household income
- $88,000
- Average age
- 46
- Children under 15
- 14%
- Homes
- 86% detached, 0% high-rise
- Commute by transit
- 0%
- Population
- 31,957
Languages spoken most at home besides English: Polish 0.1%, German 0.1%, Portuguese 0.1%, Korean 0.1%.
Distances are approximate. Places © OpenStreetMap contributors. Neighbourhood figures: Statistics Canada, 2021 Census.
Living here
Commute
Noise Nothing major nearby
No highway within 500 m, rail line within 300 m, or airport flight path nearby.
Distances from the map, not noise measurements. Visit at rush hour to judge for yourself.
Internet High-speed
50/10 Mbps or faster available here by cable, fibre or DSL (the federal high-speed target).
From the federal broadband map. Check exact speeds and providers for the address.
Roads, rail, airports and planned stations © OpenStreetMap contributors. Internet: Innovation, Science and Economic Development Canada, National Broadband Data.
Listed by RE/MAX ESCARPMENT REALTY INC..
Listing information provided by PropTx Innovations Inc. and TRREB; deemed reliable but not guaranteed accurate by PropTx.
Similar homes nearby
See more in Norfolk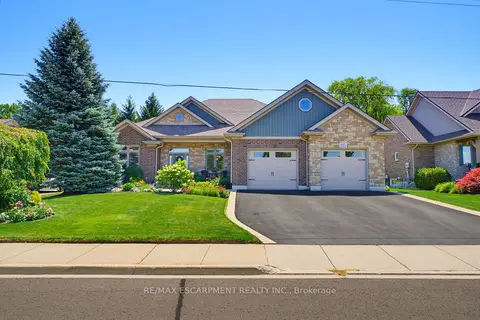
$1,170,000
Reduced $60,000
3+1 bd4 ba4 pk2000-2500 ft²
60 Donjon Boulevard
Port Dover, Norfolk
Detached · MLS® X13604846 · RE/MAX ESCARPMENT REALTY INC.
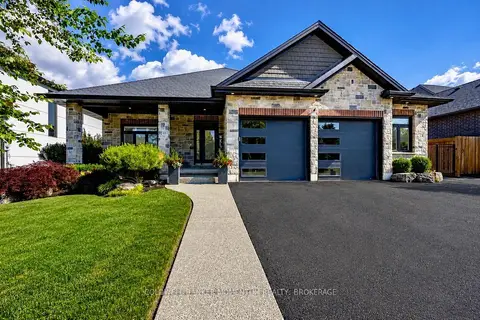
$1,199,000
2+2 bd3 ba4 pk1500-2000 ft²
139 New Lakeshore Road
Port Dover, Norfolk
Detached · MLS® X13636900 · COLDWELL BANKER MOMENTUM REALTY, BROKERAGE
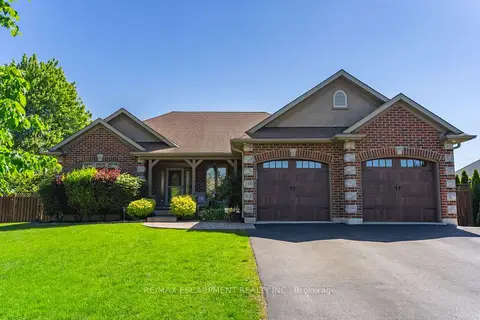
$1,199,900
2+2 bd3 ba6 pk1100-1500 ft²
46 Sea Breeze Drive
Port Dover, Norfolk
Detached · MLS® X13825080 · RE/MAX ESCARPMENT REALTY INC.
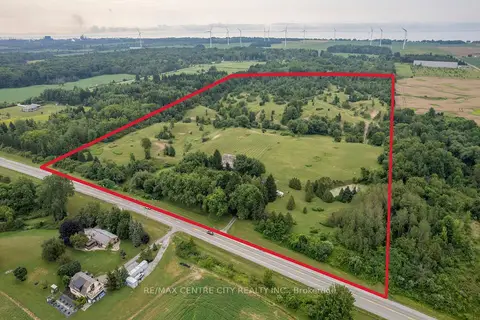
$1,149,500
3 bd2 ba10 pk1100-1500 ft²
1390 St John's Road
Port Dover, Norfolk
Farm · MLS® X13667574 · RE/MAX CENTRE CITY REALTY INC.
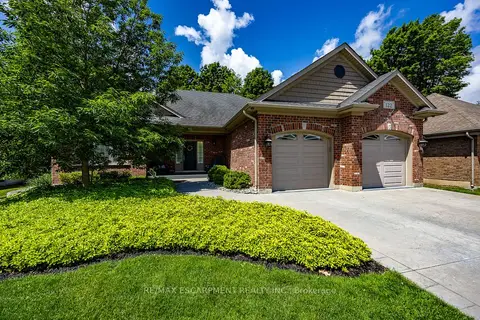
$1,129,900
2+1 bd4 ba6 pk1500-2000 ft²
122 Don Jon Boulevard
Port Dover, Norfolk
Detached · MLS® X13772644 · RE/MAX ESCARPMENT REALTY INC.
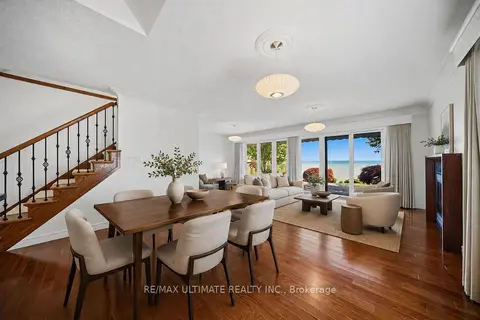
$1,125,000
3 bd4 ba6 pk1500-2000 ft²
104 Brown Street
Port Dover, Norfolk
Detached · MLS® X13855806 · RE/MAX ULTIMATE REALTY INC.
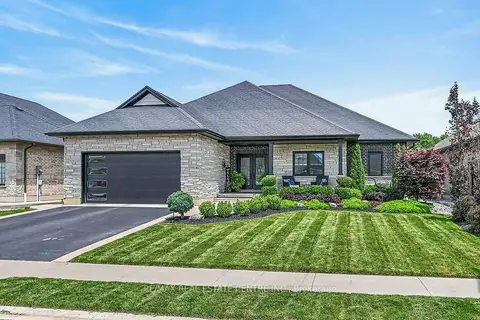
$1,229,950
Reduced $20,000
3+1 bd4 ba4 pk2000-2500 ft²
42 Bluenose Drive
Port Dover, Norfolk
Detached · MLS® X13484448 · RE/MAX REAL ESTATE CENTRE INC.
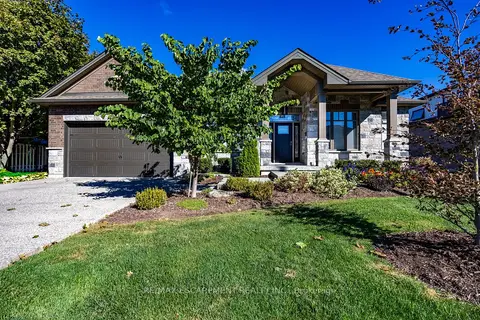
$1,099,900
3 bd2 ba7 pk1500-2000 ft²
135 New Lakeshore Road
Port Dover, Norfolk
Detached · MLS® X13878754 · RE/MAX ESCARPMENT REALTY INC.