139 New Lakeshore Road
Port Dover, Norfolk, N0A 1N3
$1,199,000
- 2+2 bedrooms
- 3 bathrooms
- 4 parking
- 1500-2000 sq ft
Listed 77 days ago · MLS® X13636900
About this home
Welcome to 139 New Lakeshore Road, Port Dover! Built in 2019 and ideally situated directly across from the shores of Lake Erie, this stunning 4-bedroom, 3 bath custom home offers the perfect blend of luxury, comfort, and location. Enjoy beautiful water views and all the benefits of lakeside living while being just minutes from Port Dover's vibrant downtown, marina, beaches, restaurants, and golf courses. Inside, you'll find a thoughtfully designed open-concept layout featuring hardwood flooring, two gas fireplaces, and a stunning newer quartz waterfall island that serves as the centrepiece of the kitchen. Large windows fill the home with natural light, while California shutters throughout provide both elegance and privacy. The recently updated lower level offers a beautifully finished family room with newer flooring and carpet, creating the perfect space for entertaining, relaxing, or movie nights. A dedicated office space provides an ideal work-from-home setup, while additional space offers flexibility for a home gym, hobby room, or play area. Step outside to enjoy the fully fenced backyard, designed for both privacy and enjoyment. The screened-in porch features custom-made shades, creating a comfortable outdoor retreat throughout the warmer months. Additional highlights include a gas BBQ hookup, underground irrigation system, reverse osmosis water system, 2.5 car garage and updated laundry room cabinetry. This exceptional home combines modern finishes, quality craftsmanship, and an unbeatable location across from Lake Erie. Whether you're looking for a year-round residence or a place to enjoy the Port Dover lifestyle, 139 New Lakeshore Road is a property you won't want to miss. Luxury, location, and Lake Erie views-welcome home.
Details
- Type
- Detached
- Style
- Bungalow
- Age
- 6-15 years
- Size
- 1500-2000 sq ft
- Lot
- 66.47 × 152.12 ft
- Basement
- Partially Finished, Walk-Up
- Garage
- Attached
- Kitchens
- 1
- Property tax
- $6,525 (2026)
- Neighbourhood
- Port Dover
- Municipality
- Norfolk
- Price per sq ft
- $685 (25% above detached houses in Port Dover, $547)
Interior
- Bedrooms
- 2 above ground + 2 below
- Bathrooms
- 2 × 4-piece (main), 1 × 3-piece (basement)
- Rooms
- 8 above ground + 6 below
- Family room or den
- No
- Fireplace
- Natural Gas
- Features
- Primary Bedroom - Main Floor
Heating, cooling and services
- Heating
- Forced Air, Gas
- Air conditioning
- Central Air
- Water and sewer
- Sewer
Building and exterior
- Style
- Bungalow
- Exterior
- Brick, Stone
- Roof
- Asphalt Shingle
- Foundation
- Poured Concrete
- Age
- 6-15 years
- Faces
- North
- Outdoor
- Deck, Patio, Privacy, Landscaped, Garden Shed
- Waterfront
- WaterfrontCommunity
Parking
- Garage spaces
- 2.5
- Total parking
- 4
- Driveway and parking
- Private Double
Lot
- Size
- 66.47 × 152.12 ft (rectangular)
- Acreage
- < .50
More
- Possession
- flexible
- Nearby
- Golf, Beach, Lake/Pond, Marina, Place Of Worship, Waterfront
- Cross street
- Lakeview Ave
Rooms
| Room | Level | Size | Features |
|---|---|---|---|
| Foyer | Main | 3.73 × 3 m (12'3" × 9'10") | |
| Bedroom | Main | 3.66 × 3.76 m (12' × 12'4") | |
| Kitchen | Main | 5 × 6.86 m (16'5" × 22'6") | |
| Dining Room | Main | 4.17 × 3.86 m (13'8" × 12'8") | |
| Living Room | Main | 5.77 × 3.78 m (18'11" × 12'5") | |
| Primary Bedroom | Main | 7.37 × 4.57 m (24'2" × 15') | |
| Bathroom | Main | 4.32 × 3.35 m (14'2" × 11') | 4 Pc Ensuite |
| Bathroom | Main | 3.55 × 1.55 m (11'8" × 5'1") | |
| Laundry | Main | 3.55 × 1.88 m (11'8" × 6'2") | |
| Bedroom 3 | Basement | 4.88 × 3.76 m (16' × 12'4") | |
| Bedroom 4 | Basement | 3.81 × 3.76 m (12'6" × 12'4") | |
| Bathroom | Basement | 3.76 × 1.55 m (12'4" × 5'1") | 3 Pc Bath |
| Recreation | Basement | 8.46 × 8.84 m (27'9" × 29') | |
| Office | Basement | 3.78 × 3.56 m (12'5" × 11'8") | |
| Utility Room | Basement | 6.4 × 3.76 m (21' × 12'4") |
History of this address
1 earlier listing at this address, with sold and leased prices. Create a free account or sign in to see them.
Location
Location is approximate. See nearby homes on the map
Recent sales nearby
See what similar homes within 1 km sold for in the last year. Create a free account or sign in to see them.
The neighbourhood
Getting around Car-dependent
No subway, LRT or GO station within a short trip.
Within a 10-minute walk: no grocery stores, 2 cafés and restaurants, 1 park. Nearest park: Port Dover Kinsmen Park (900 m).
Who lives here postal area N0A
- Owners / renters
- 88% / 12%
- Median household income
- $88,000
- Average age
- 46
- Children under 15
- 14%
- Homes
- 86% detached, 0% high-rise
- Commute by transit
- 0%
- Population
- 31,957
Languages spoken most at home besides English: Polish 0.1%, German 0.1%, Portuguese 0.1%, Korean 0.1%.
Distances are approximate. Places © OpenStreetMap contributors. Neighbourhood figures: Statistics Canada, 2021 Census.
Living here
Commute
Noise Nothing major nearby
No highway within 500 m, rail line within 300 m, or airport flight path nearby.
Distances from the map, not noise measurements. Visit at rush hour to judge for yourself.
Internet High-speed
50/10 Mbps or faster available here by cable, fibre or DSL (the federal high-speed target).
From the federal broadband map. Check exact speeds and providers for the address.
Roads, rail, airports and planned stations © OpenStreetMap contributors. Internet: Innovation, Science and Economic Development Canada, National Broadband Data.
Listed by COLDWELL BANKER MOMENTUM REALTY, BROKERAGE.
Listing information provided by PropTx Innovations Inc. and TRREB; deemed reliable but not guaranteed accurate by PropTx.
Similar homes nearby
See more in Norfolk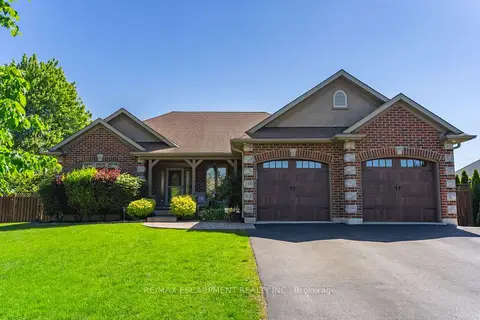
$1,199,900
2+2 bd3 ba6 pk1100-1500 ft²
46 Sea Breeze Drive
Port Dover, Norfolk
Detached · MLS® X13825080 · RE/MAX ESCARPMENT REALTY INC.
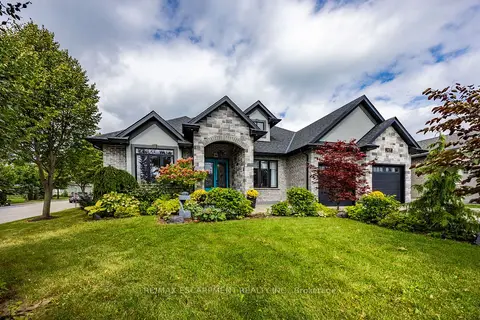
$1,175,000
3+1 bd3 ba4 pk2000-2500 ft²
149 New Lakeshore Road
Port Dover, Norfolk
Detached · MLS® X13802362 · RE/MAX ESCARPMENT REALTY INC.
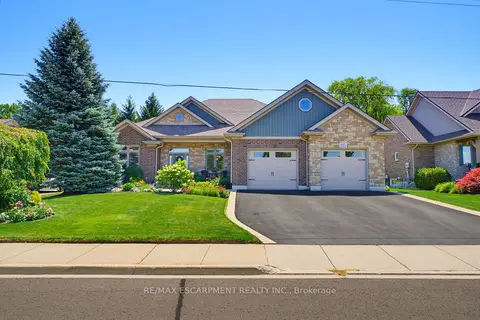
$1,170,000
Reduced $60,000
3+1 bd4 ba4 pk2000-2500 ft²
60 Donjon Boulevard
Port Dover, Norfolk
Detached · MLS® X13604846 · RE/MAX ESCARPMENT REALTY INC.
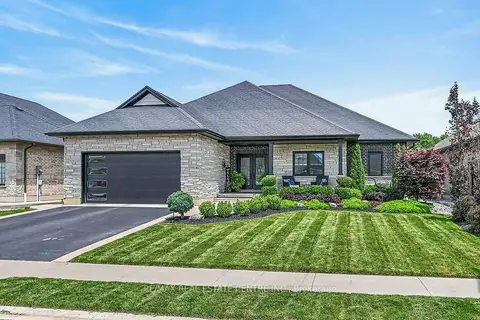
$1,229,950
Reduced $20,000
3+1 bd4 ba4 pk2000-2500 ft²
42 Bluenose Drive
Port Dover, Norfolk
Detached · MLS® X13484448 · RE/MAX REAL ESTATE CENTRE INC.
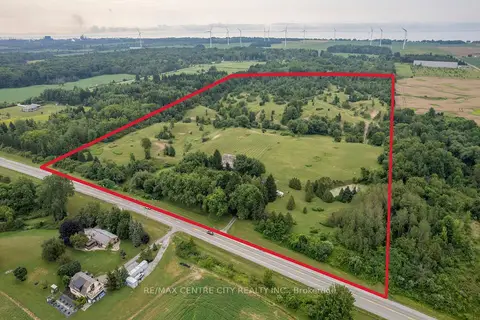
$1,149,500
3 bd2 ba10 pk1100-1500 ft²
1390 St John's Road
Port Dover, Norfolk
Farm · MLS® X13667574 · RE/MAX CENTRE CITY REALTY INC.
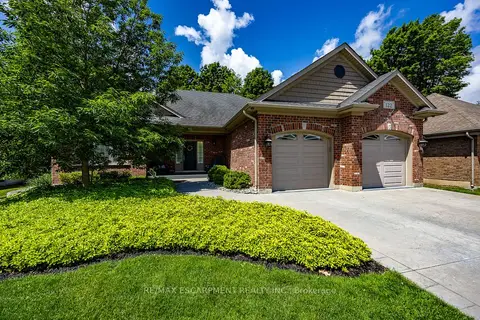
$1,129,900
2+1 bd4 ba6 pk1500-2000 ft²
122 Don Jon Boulevard
Port Dover, Norfolk
Detached · MLS® X13772644 · RE/MAX ESCARPMENT REALTY INC.
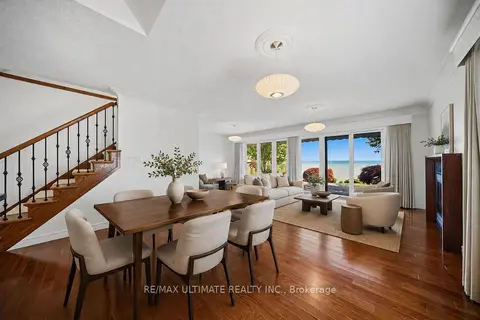
$1,125,000
3 bd4 ba6 pk1500-2000 ft²
104 Brown Street
Port Dover, Norfolk
Detached · MLS® X13855806 · RE/MAX ULTIMATE REALTY INC.
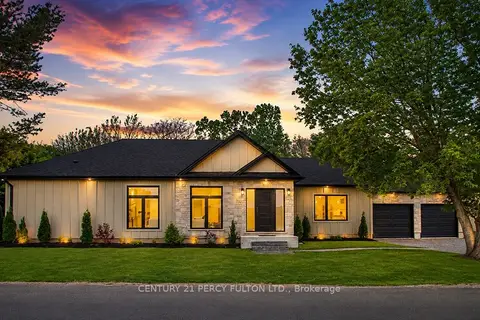
$1,288,888
3 bd3 ba6 pk1500-2000 ft²
68 Hamilton Plank Road
Port Dover, Norfolk
Detached · MLS® X13679722 · CENTURY 21 PERCY FULTON LTD.