68 Hamilton Plank Road
Port Dover, Norfolk, N0A 1N7
$1,288,888
- 3 bedrooms
- 3 bathrooms
- 6 parking
- 1500-2000 sq ft
Listed 65 days ago · MLS® X13679722
About this home
Experience the charm of lakeside living in this exceptional newly built bungalow, ideally located in the heart of Port Dover. Just a short walk to the beach, marina, pier, boutique shops, restaurants, and cafés, this home offers the perfect blend of luxury, comfort, and small-town charm. Designed with quality craftsmanship and modern elegance, the bright open-concept layout features soaring 9-foot ceilings, oversized black vinyl windows that flood the home with natural light, and a stunning floor-to-ceiling quartz fireplace that anchors the main living space. The gourmet kitchen is both stylish and functional, showcasing granite countertops and backsplash, built-in stainless steel appliances including a wine fridge, a spacious walk-in pantry, and a charming window seat perfect for enjoying your morning coffee. The private primary retreat offers a generous walk-in closet with custom organizers and a spa-inspired ensuite complete with a freestanding soaker tub, quartz walk-in shower, and premium finishes. Two additional bedrooms each feature walk-in closets and share a beautifully appointed Jack-and-Jill bathroom, making the layout ideal for family, guests, or a home office. Everyday convenience is built into the design with a spacious mudroom featuring laundry facilities and a utility sink, oversized garage doors, and an expansive concrete parking area with room for an RV, boat, or future workshop. An asphalt driveway and fencing are scheduled for completion in 2026, while a 200-amp Generac transfer switch provides the option for seamless backup power installation. of most desirable waterfront community just moments from Lake Erie. Whether you're searching for a year-round residence, an elegant retirement home, or a peaceful escape by the water, this beautifully finished property delivers outstanding value in an unbeatable location. Vendor Take-Back (VTB) financing may be available for qualified buyers.
Details
- Type
- Detached
- Style
- Bungalow
- Size
- 1500-2000 sq ft
- Lot
- 51.84 × 204.78 ft
- Basement
- Partial Basement, Unfinished
- Garage
- Attached
- Kitchens
- 1
- Property tax
- $3,753 (2025)
- Neighbourhood
- Port Dover
- Municipality
- Norfolk
- Price per sq ft
- $737 (32% above detached houses in Port Dover, $557)
Interior
- Bedrooms
- 3 above ground
- Bathrooms
- 2 × 5-piece (main), 1 × 2-piece (main)
- Rooms
- 10 above ground
- Family room or den
- No
- Fireplace
- Electric, Living Room
- Features
- Air Exchanger, Auto Garage Door Remote, Bar Fridge, Built-In Oven, Countertop Range, On Demand Water Heater, Sump Pump
Heating, cooling and services
- Heating
- Forced Air, Gas
- Air conditioning
- Central Air
- Water and sewer
- Sewer
Building and exterior
- Style
- Bungalow
- Exterior
- Board & Batten, Stone
- Roof
- Asphalt Shingle
- Foundation
- Poured Concrete
- Faces
- West
Parking
- Garage spaces
- 2
- Total parking
- 6
- Driveway and parking
- Private Double
Lot
- Size
- 51.84 × 204.78 ft
- Acreage
- < .50
More
- Possession
- Flexible
- Nearby
- Beach, Golf, Marina, School
- Cross street
- Hamilton Plank Rd (Hwy 6) and Scott Street
Rooms
| Room | Level | Size | Features |
|---|---|---|---|
| Primary Bedroom | Main | 5.64 × 3.96 m (18'6" × 13') | Walk-In Closet(s), 5 Pc Ensuite |
| Kitchen | Main | 5.28 × 5.26 m (17'4" × 17'3") | Pantry, Eat-in Kitchen |
| Bedroom | Main | 3.05 × 3.63 m (10' × 11'11") | Walk-In Closet(s) |
| Laundry | Main | 2.51 × 2.13 m (8'3" × 7') | |
| Pantry | Main | 1.02 × 1.52 m (3'4" × 5') | |
| Bedroom | Main | 4.29 × 3.23 m (14'1" × 10'7") | Walk-In Closet(s), 5 Pc Ensuite |
| Living Room | Main | 8.28 × 6.15 m (27'2" × 20'2") |
History of this address
5 earlier listings at this address, with sold and leased prices. Create a free account or sign in to see them.
Location
Location is approximate. See nearby homes on the map
Recent sales nearby
See what similar homes within 1 km sold for in the last year. Create a free account or sign in to see them.
The neighbourhood
Getting around Somewhat walkable
No subway, LRT or GO station within a short trip.
Within a 10-minute walk: no grocery stores, 15 cafés and restaurants, 3 parks, 1 pharmacy. Nearest park: Port Dover Kinsmen Park (250 m).
Schools nearby
Elementary
- Lakewood Elementary School1.6 km
Closest schools, not school zones. Check which school serves this address with the school board before relying on it.
Who lives here postal area N0A
- Owners / renters
- 88% / 12%
- Median household income
- $88,000
- Average age
- 46
- Children under 15
- 14%
- Homes
- 86% detached, 0% high-rise
- Commute by transit
- 0%
- Population
- 31,957
Languages spoken most at home besides English: Polish 0.1%, German 0.1%, Portuguese 0.1%, Korean 0.1%.
Distances are approximate. Places © OpenStreetMap contributors. Neighbourhood figures: Statistics Canada, 2021 Census.
Living here
Commute
Noise Nothing major nearby
No highway within 500 m, rail line within 300 m, or airport flight path nearby.
Distances from the map, not noise measurements. Visit at rush hour to judge for yourself.
Internet High-speed
50/10 Mbps or faster available here by cable, fibre or DSL (the federal high-speed target).
From the federal broadband map. Check exact speeds and providers for the address.
Roads, rail, airports and planned stations © OpenStreetMap contributors. Internet: Innovation, Science and Economic Development Canada, National Broadband Data.
Listed by CENTURY 21 PERCY FULTON LTD..
Listing information provided by PropTx Innovations Inc. and TRREB; deemed reliable but not guaranteed accurate by PropTx.
Similar homes nearby
See more in Norfolk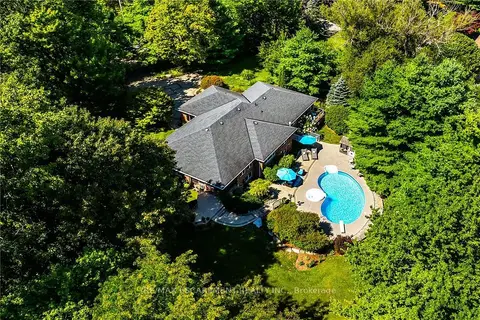
$1,299,500
3+2 bd3 ba8 pk2000-2500 ft²
3 Forest Glen Court
Port Dover, Norfolk
Detached · MLS® X13722938 · RE/MAX ESCARPMENT REALTY INC.
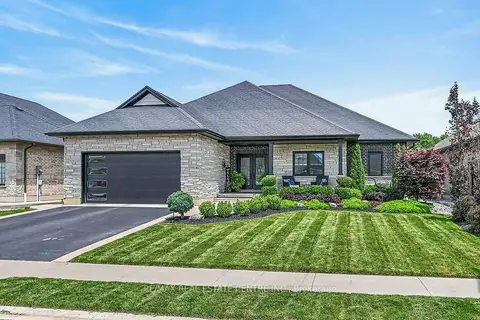
$1,229,950
Reduced $20,000
3+1 bd4 ba4 pk2000-2500 ft²
42 Bluenose Drive
Port Dover, Norfolk
Detached · MLS® X13484448 · RE/MAX REAL ESTATE CENTRE INC.
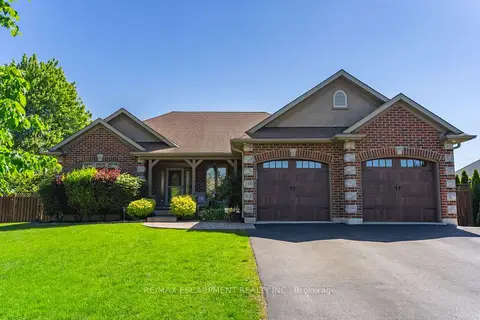
$1,199,900
2+2 bd3 ba6 pk1100-1500 ft²
46 Sea Breeze Drive
Port Dover, Norfolk
Detached · MLS® X13825080 · RE/MAX ESCARPMENT REALTY INC.
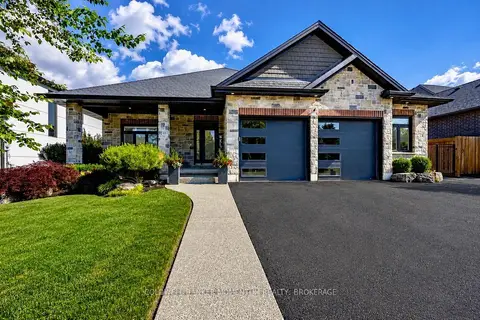
$1,199,000
2+2 bd3 ba4 pk1500-2000 ft²
139 New Lakeshore Road
Port Dover, Norfolk
Detached · MLS® X13636900 · COLDWELL BANKER MOMENTUM REALTY, BROKERAGE
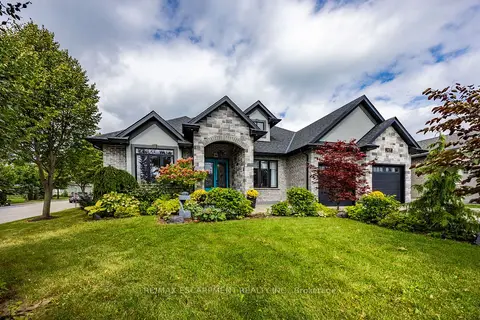
$1,175,000
3+1 bd3 ba4 pk2000-2500 ft²
149 New Lakeshore Road
Port Dover, Norfolk
Detached · MLS® X13802362 · RE/MAX ESCARPMENT REALTY INC.
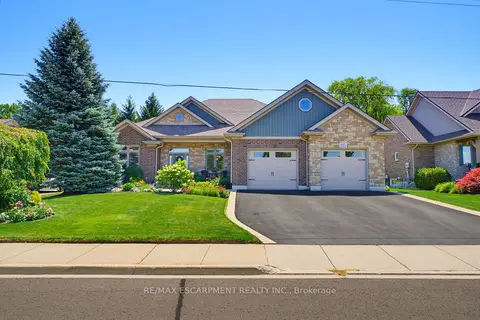
$1,170,000
Reduced $60,000
3+1 bd4 ba4 pk2000-2500 ft²
60 Donjon Boulevard
Port Dover, Norfolk
Detached · MLS® X13604846 · RE/MAX ESCARPMENT REALTY INC.
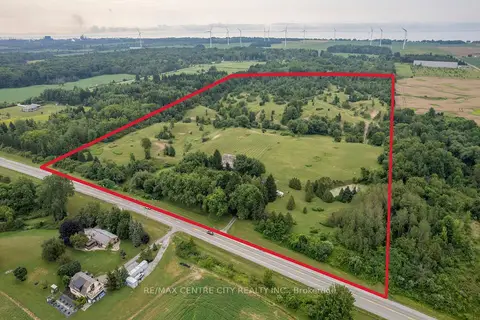
$1,149,500
3 bd2 ba10 pk1100-1500 ft²
1390 St John's Road
Port Dover, Norfolk
Farm · MLS® X13667574 · RE/MAX CENTRE CITY REALTY INC.
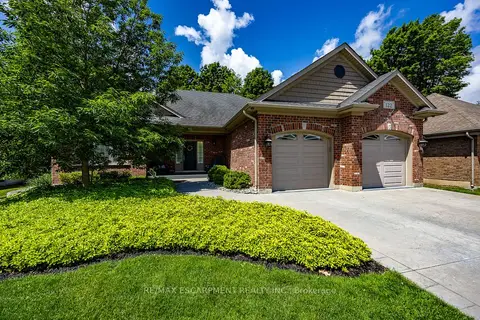
$1,129,900
2+1 bd4 ba6 pk1500-2000 ft²
122 Don Jon Boulevard
Port Dover, Norfolk
Detached · MLS® X13772644 · RE/MAX ESCARPMENT REALTY INC.