3 Forest Glen Court
Port Dover, Norfolk, N3Y 4K2
$1,299,500
- 3+2 bedrooms
- 3 bathrooms
- 8 parking
- 2000-2500 sq ft
Listed 53 days ago · MLS® X13722938
About this home
Truly Irreplaceable, Beautifully presented 5 bedroom, 3 bathroom all brick Bungalow located in Port Dover's ultra Exclusive "Forest Glen Estates". Featuring a "Muskoka" like setting with private resort designed backyard - the best of both of both worlds all within minutes of town. Situated perfectly on 1.46 acre professionally landscaped lot nestled amongst towering pines this home has tremendous curb appeal with interlocking paver stone driveway & walkways, attached double garage, wrought iron fenced yard, & entertainers dream back yard Oasis complete with salt water inground pool with integrated hot tub, concrete surround, & multiple entertaining areas overlooking your calming Country retreat. The flowing interior layout includes gourmet eat in kitchen with granite countertops, formal dining area leading to the screened in sunroom, bright living room overlooking the backyard, 3 spacious MF bedrooms including primary bedroom with walk out balcony & chic 4 pc ensuite, & welcoming foyer. The fully finished walk out basement allows for Ideal in law suite / multi generational living set up highlighted by rec room with fireplace, 2 additional bedrooms, 3 pc bathroom, kitchenette, ample storage, & utility area. Conveniently located minutes to downtown amenities, shopping, restaurants, beach, marina, yacht club, parks, & schools. Must view to appreciate the setting, lot, location, & the lovingly maintained ownership that is evident throughout. This opportunity doesn't come along often. Experience Port Dover Luxury Living at it's Finest!
Details
- Type
- Detached
- Style
- Bungalow
- Size
- 2000-2500 sq ft
- Lot
- 216.3 × 345 ft
- Basement
- Finished, Full, Walk-Out
- Garage
- Attached
- Kitchens
- 2
- Property tax
- $8,591 (2025)
- Neighbourhood
- Port Dover
- Municipality
- Norfolk
- Price per sq ft
- $578 (6% above detached houses in Port Dover, $547)
Interior
- Bedrooms
- 3 above ground + 2 below
- Bathrooms
- 2 × 4-piece (main), 1 × 3-piece (basement)
- Kitchens
- 2 (1 below ground)
- Rooms
- 9 above ground + 11 below
- Family room or den
- Yes
- Fireplace
- Yes
- Features
- Auto Garage Door Remote, In-Law Capability, Water Heater Owned
Heating, cooling and services
- Heating
- Forced Air, Gas
- Air conditioning
- Central Air
- Water and sewer
- Septic
Building and exterior
- Style
- Bungalow
- Exterior
- Brick
- Roof
- Asphalt Shingle
- Foundation
- Poured Concrete
- Faces
- East
- Pool
- Inground
Parking
- Garage spaces
- 2
- Total parking
- 8
- Driveway and parking
- Private
Lot
- Size
- 216.3 × 345 ft
More
- Possession
- Flexible
- Cross street
- RADICAL RD
Rooms
| Room | Level | Size | Features |
|---|---|---|---|
| Living Room | Main | 5.64 × 7.04 m (18'6" × 23'1") | |
| Foyer | Main | 3.35 × 4.83 m (11' × 15'10") | |
| Dining Room | Main | 3.56 × 4.62 m (11'8" × 15'2") | |
| Kitchen | Main | 3.17 × 4.62 m (10'5" × 15'2") | |
| Bedroom | Main | 4.32 × 3.68 m (14'2" × 12'1") | |
| Bedroom | Main | 4.34 × 7.04 m (14'3" × 23'1") | |
| Bathroom | Main | 5.16 × 1.55 m (16'11" × 5'1") | 4 Pc Ensuite |
| Bedroom | Main | 4.78 × 4.75 m (15'8" × 15'7") | |
| Bathroom | Main | 1.52 × 2.57 m (5' × 8'5") | 4 Pc Bath |
| Recreation | Basement | 5.11 × 7.77 m (16'9" × 25'6") | |
| Bedroom | Basement | 2.34 × 5.64 m (7'8" × 18'6") | |
| Bedroom | Basement | 6.32 × 4.11 m (20'9" × 13'6") | |
| Bathroom | Basement | 2.82 × 2.34 m (9'3" × 7'8") | 3 Pc Bath |
| Kitchen | Basement | 2.9 × 3.71 m (9'6" × 12'2") | |
| Dining Room | Basement | 2.87 × 3.2 m (9'5" × 10'6") | |
| Laundry | Basement | 2.87 × 3.28 m (9'5" × 10'9") | |
| Office | Basement | 3.58 × 3.25 m (11'9" × 10'8") |
Location
Location is approximate. See nearby homes on the map
Recent sales nearby
See what similar homes within 1 km sold for in the last year. Create a free account or sign in to see them.
The neighbourhood
Getting around Car-dependent
No subway, LRT or GO station within a short trip.
Within a 10-minute walk: no grocery stores, 0 cafés and restaurants, 0 parks.
Who lives here postal area N3Y
- Owners / renters
- 75% / 25%
- Median household income
- $77,500
- Average age
- 46
- Children under 15
- 15%
- Homes
- 73% detached, 4% high-rise
- Commute by transit
- 0%
- Population
- 23,402
Languages spoken most at home besides English: Portuguese 0.8%, German 0.3%, Tagalog (Pilipino, Filipino) 0.2%, Plautdietsch 0.2%.
Distances are approximate. Places © OpenStreetMap contributors. Neighbourhood figures: Statistics Canada, 2021 Census.
Living here
Commute
Noise Nothing major nearby
No highway within 500 m, rail line within 300 m, or airport flight path nearby.
Distances from the map, not noise measurements. Visit at rush hour to judge for yourself.
Internet High-speed
50/10 Mbps or faster available here by cable, fibre or DSL (the federal high-speed target).
From the federal broadband map. Check exact speeds and providers for the address.
Roads, rail, airports and planned stations © OpenStreetMap contributors. Internet: Innovation, Science and Economic Development Canada, National Broadband Data.
Listed by RE/MAX ESCARPMENT REALTY INC..
Listing information provided by PropTx Innovations Inc. and TRREB; deemed reliable but not guaranteed accurate by PropTx.
Similar homes nearby
See more in Norfolk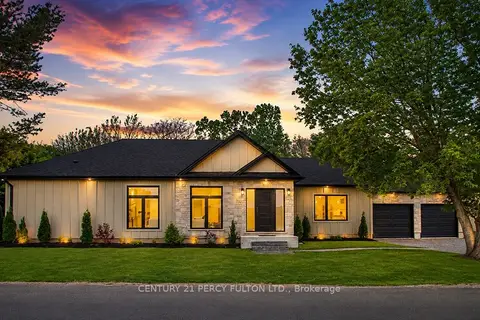
$1,288,888
3 bd3 ba6 pk1500-2000 ft²
68 Hamilton Plank Road
Port Dover, Norfolk
Detached · MLS® X13679722 · CENTURY 21 PERCY FULTON LTD.
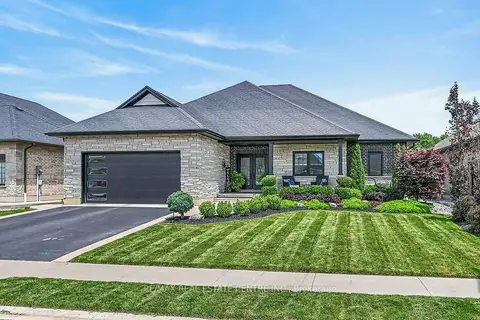
$1,229,950
Reduced $20,000
3+1 bd4 ba4 pk2000-2500 ft²
42 Bluenose Drive
Port Dover, Norfolk
Detached · MLS® X13484448 · RE/MAX REAL ESTATE CENTRE INC.
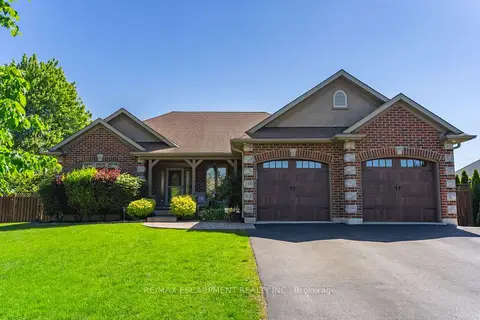
$1,199,900
2+2 bd3 ba6 pk1100-1500 ft²
46 Sea Breeze Drive
Port Dover, Norfolk
Detached · MLS® X13825080 · RE/MAX ESCARPMENT REALTY INC.
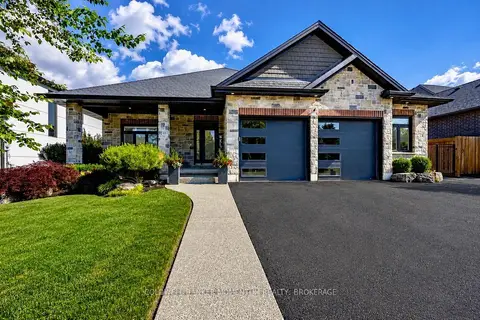
$1,199,000
2+2 bd3 ba4 pk1500-2000 ft²
139 New Lakeshore Road
Port Dover, Norfolk
Detached · MLS® X13636900 · COLDWELL BANKER MOMENTUM REALTY, BROKERAGE
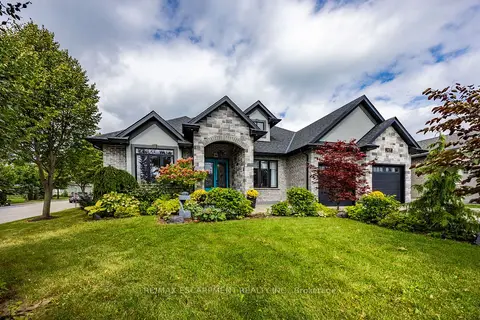
$1,175,000
3+1 bd3 ba4 pk2000-2500 ft²
149 New Lakeshore Road
Port Dover, Norfolk
Detached · MLS® X13802362 · RE/MAX ESCARPMENT REALTY INC.
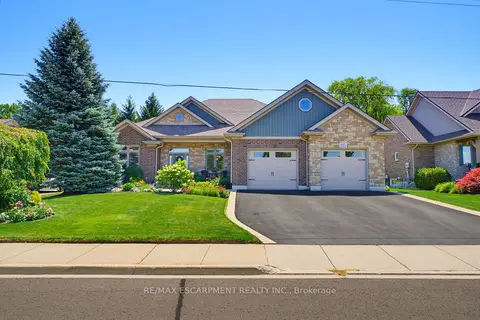
$1,170,000
Reduced $60,000
3+1 bd4 ba4 pk2000-2500 ft²
60 Donjon Boulevard
Port Dover, Norfolk
Detached · MLS® X13604846 · RE/MAX ESCARPMENT REALTY INC.
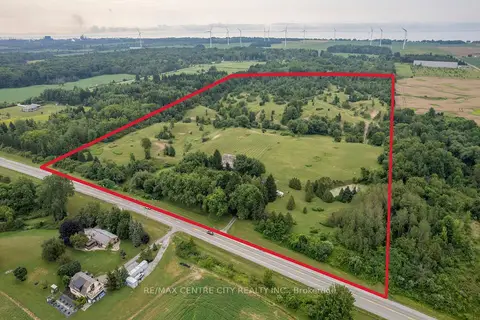
$1,149,500
3 bd2 ba10 pk1100-1500 ft²
1390 St John's Road
Port Dover, Norfolk
Farm · MLS® X13667574 · RE/MAX CENTRE CITY REALTY INC.
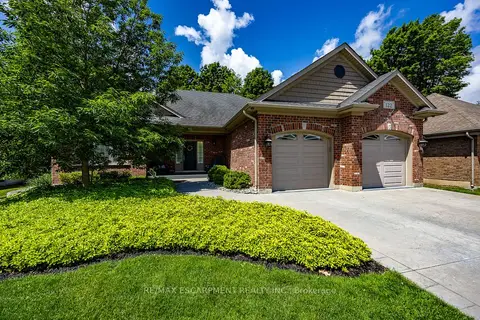
$1,129,900
2+1 bd4 ba6 pk1500-2000 ft²
122 Don Jon Boulevard
Port Dover, Norfolk
Detached · MLS® X13772644 · RE/MAX ESCARPMENT REALTY INC.