25 Birch Avenue
Port Dover, Norfolk, N0A 1N6
$1,049,900
- 3+2 bedrooms
- 3 bathrooms
- 6 parking
- 1500-2000 sq ft
Listed 40 days ago · MLS® X13766366
About this home
Quiet, peaceful and surrounded by nature! Welcome to your own private retreat in Port Dover! Meticulously cared for and presented in pristine condition, this beautiful 3+2 bedroom, 3-bathroom home offers a truly move-in-ready experience with nothing to do but unpack and enjoy. Nestled on a quiet cul-de-sac and backing onto conservation land, it offers beautiful scenic views of the pond, exceptional privacy and a tranquil setting, all within walking distance to Port Dover and its beautiful beach. The bright, thoughtfully designed one-level floor plan features an open-concept layout, soaring ceilings, beautiful immaculate flooring and an abundance of natural light. The spacious living area overlooks the natural beauty beyond, while the kitchen offers a walkout to a private deck with pergola and BBQ area; perfect for entertaining or relaxing among the mature trees. A convenient main-floor laundry room with direct garage entry adds everyday functionality. The large primary bedroom is a peaceful retreat, complete with a spa-like ensuite designed for relaxation. The finished lower level provides additional living space, including a TV/rec room with acoustic insulation in the ceiling for enhanced sound control. This energy efficient home has two gas fireplaces to add warmth and ambiance, while additional features include an in-ground sprinkler system, air exchanger, BBQ gas line. A rare opportunity to enjoy privacy, nature, exceptional condition and the best of Port Dover living. Simply move in and enjoy!
Details
- Type
- Detached
- Style
- Bungalow
- Age
- 6-15 years
- Size
- 1500-2000 sq ft
- Lot
- 69.88 × ? ft
- Basement
- Walk-Up
- Garage
- Attached
- Kitchens
- 1
- Property tax
- $6,634 (2026)
- Neighbourhood
- Port Dover
- Municipality
- Norfolk
- Price per sq ft
- $600 (8% above detached houses in Port Dover, $557)
Interior
- Bedrooms
- 3 above ground + 2 below
- Bathrooms
- 1 × 4-piece (main), 1 × 3-piece (main), 1 × 4-piece (basement)
- Rooms
- 7 above ground
- Family room or den
- Yes
- Fireplace
- Natural Gas
- Features
- Auto Garage Door Remote, ERV/HRV, Primary Bedroom - Main Floor, Sump Pump
Heating, cooling and services
- Heating
- Forced Air, Gas
- Air conditioning
- Central Air
- Water and sewer
- Sewer
Building and exterior
- Style
- Bungalow
- Exterior
- Brick Front, Brick Veneer
- Roof
- Asphalt Shingle
- Foundation
- Poured Concrete
- Age
- 6-15 years
- Faces
- South
- Outdoor
- Deck, Landscaped, Lawn Sprinkler System, Paved Yard
Parking
- Garage spaces
- 2
- Total parking
- 6
- Driveway and parking
- Private Double
Lot
- Size
- 69.88 × ? ft (irregular)
- Acreage
- < .50
More
- Possession
- Flexible
- Nearby
- Beach, Golf, Lake Access, Marina, Wooded/Treed
- Cross street
- Birch and Magnolia
Rooms
| Room | Level | Size | Features |
|---|---|---|---|
| Great Room | Main | 5.66 × 5.38 m (18'7" × 17'8") | Hardwood Floor, Gas Fireplace, Pot Lights |
| Kitchen | Main | 6.25 × 3.4 m (20'6" × 11'2") | Hardwood Floor, Eat-in Kitchen, W/O To Deck |
| Dining Room | Main | 3.81 × 3.35 m (12'6" × 11') | Hardwood Floor, California Shutters |
| Primary Bedroom | Main | 4.88 × 3.61 m (16' × 11'10") | Hardwood Floor, His and Hers Closets, 4 Pc Ensuite |
| Bathroom | Main | 3.1 × 2.87 m (10'2" × 9'5") | 4 Pc Ensuite, Separate Shower, Soaking Tub |
| Bedroom 2 | Main | 3.58 × 3.73 m (11'9" × 12'3") | Hardwood Floor |
| Bedroom 3 | Main | 3.3 × 3.73 m (10'10" × 12'3") | Hardwood Floor |
| Bathroom | Main | 2.47 × 1.65 m (8'1" × 5'5") | 3 Pc Bath |
| Laundry | Main | 1.55 × 3.14 m (5'1" × 10'4") | Double Closet, W/O To Garage |
| Bedroom 4 | Basement | 3.99 × 3.81 m (13'1" × 12'6") | |
| Bathroom | Basement | 2.38 × 2.32 m (7'10" × 7'7") | 4 Pc Bath |
| Family Room | Basement | 4.42 × 7.38 m (14'6" × 24'3") | Gas Fireplace |
| Bedroom 5 | Basement | 6.38 × 11.76 m (20'11" × 38'7") |
History of this address
2 earlier listings at this address, with sold and leased prices. Create a free account or sign in to see them.
Location
Location is approximate. See nearby homes on the map
Recent sales nearby
See what similar homes within 1 km sold for in the last year. Create a free account or sign in to see them.
The neighbourhood
Getting around Car-dependent
No subway, LRT or GO station within a short trip.
Within a 10-minute walk: no grocery stores, 0 cafés and restaurants, 1 park, 1 pharmacy. Nearest park: Explorers François Dollier de Casson Wintering Site (850 m).
Schools nearby
Elementary
- Lakewood Elementary School1.3 km
- St. Cecilia's School Catholic
EQAO: Gr 6 reading 92%, math 50%1.9 km
EQAO: share of students meeting the provincial standard (2024–25). Ontario average: Gr 6 reading 86%, math 51%; Gr 9 math 55%; literacy test 83%.
Closest schools, not school zones. Check which school serves this address with the school board before relying on it.
Who lives here postal area N0A
- Owners / renters
- 88% / 12%
- Median household income
- $88,000
- Average age
- 46
- Children under 15
- 14%
- Homes
- 86% detached, 0% high-rise
- Commute by transit
- 0%
- Population
- 31,957
Languages spoken most at home besides English: Polish 0.1%, German 0.1%, Portuguese 0.1%, Korean 0.1%.
Distances are approximate. Places © OpenStreetMap contributors. Neighbourhood figures: Statistics Canada, 2021 Census. School results: EQAO via Ontario Data Catalogue (Open Government Licence – Ontario).
Living here
Commute
Noise Nothing major nearby
No highway within 500 m, rail line within 300 m, or airport flight path nearby.
Distances from the map, not noise measurements. Visit at rush hour to judge for yourself.
Internet High-speed
50/10 Mbps or faster available here by cable, fibre or DSL (the federal high-speed target).
From the federal broadband map. Check exact speeds and providers for the address.
Roads, rail, airports and planned stations © OpenStreetMap contributors. Internet: Innovation, Science and Economic Development Canada, National Broadband Data.
Listed by ROYAL LEPAGE BURLOAK REAL ESTATE SERVICES.
Listing information provided by PropTx Innovations Inc. and TRREB; deemed reliable but not guaranteed accurate by PropTx.
Similar homes nearby
See more in Norfolk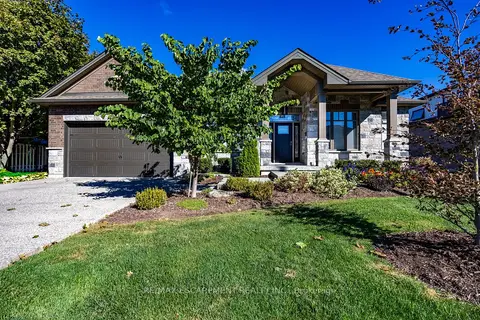
$1,099,900
3 bd2 ba7 pk1500-2000 ft²
135 New Lakeshore Road
Port Dover, Norfolk
Detached · MLS® X13878754 · RE/MAX ESCARPMENT REALTY INC.
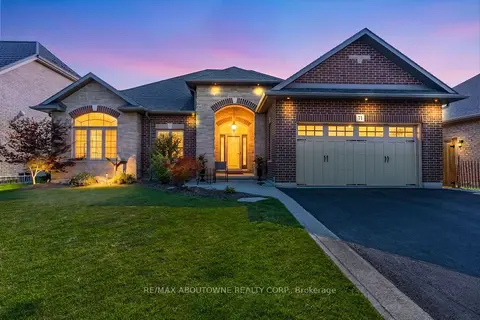
$985,000
3+2 bd3 ba6 pk1500-2000 ft²
71 Newport Lane
Port Dover, Norfolk
Detached · MLS® X13524188 · RE/MAX ABOUTOWNE REALTY CORP.
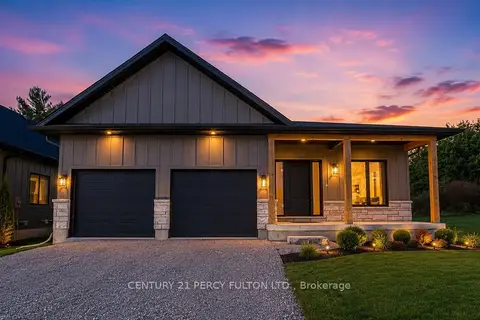
$977,777
Reduced $411,111
3 bd3 ba6 pk1500-2000 ft²
7 Scott Drive
Port Dover, Norfolk
Detached · MLS® X13627534 · CENTURY 21 PERCY FULTON LTD.
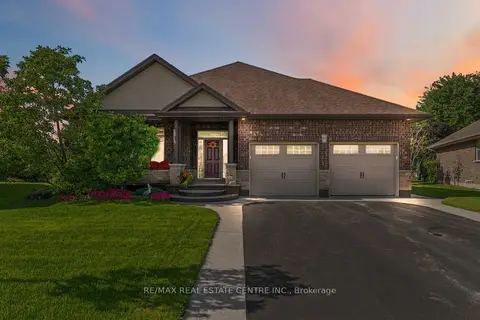
$975,000
3+2 bd3 ba6 pk1500-2000 ft²
99 Magnolia Drive
Port Dover, Norfolk
Detached · MLS® X13694676 · RE/MAX REAL ESTATE CENTRE INC.
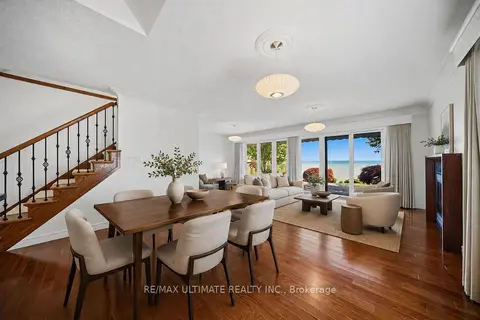
$1,125,000
3 bd4 ba6 pk1500-2000 ft²
104 Brown Street
Port Dover, Norfolk
Detached · MLS® X13855806 · RE/MAX ULTIMATE REALTY INC.
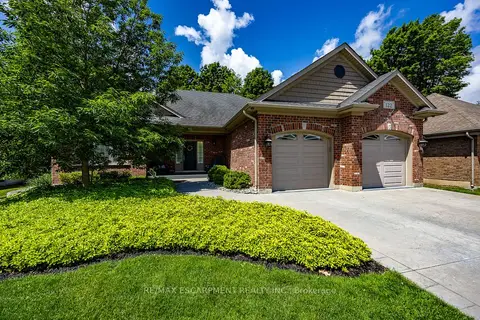
$1,129,900
2+1 bd4 ba6 pk1500-2000 ft²
122 Don Jon Boulevard
Port Dover, Norfolk
Detached · MLS® X13772644 · RE/MAX ESCARPMENT REALTY INC.
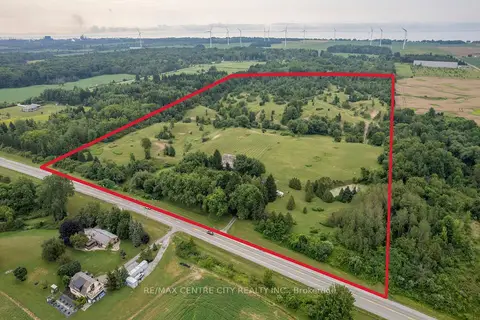
$1,149,500
3 bd2 ba10 pk1100-1500 ft²
1390 St John's Road
Port Dover, Norfolk
Farm · MLS® X13667574 · RE/MAX CENTRE CITY REALTY INC.
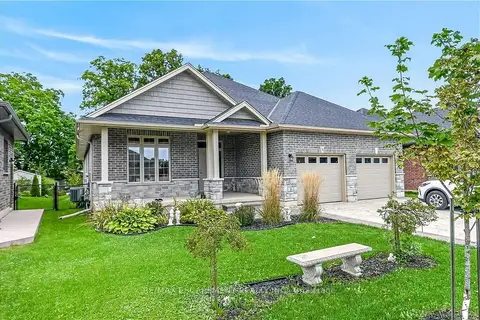
$939,000
3+1 bd3 ba6 pk1500-2000 ft²
31 Sycamore Drive
Port Dover, Norfolk
Detached · MLS® X13786284 · RE/MAX ESCARPMENT REALTY INC.