31 Sycamore Drive
Port Dover, Norfolk, N0A 1N6
$939,000
- 3+1 bedrooms
- 3 bathrooms
- 6 parking
- 1500-2000 sq ft
Listed 35 days ago · MLS® X13786284
About this home
Experience executive life-style in beautiful Port Dover, renowned destination town bordering the banks of Lake Erie's Golden South Coast - famous for it's popular attractions & amenities incs Live Theatre, Music in the Park venues, links style golf course, marinas, eclectic shops, funky eateries & world famous beach front. Relaxing 50 min commute to Hamilton - less than 2 hour drive to GTA. Positioned handsomely on 0.21 acre landscaped lot is 2019 "Eggink" built home surrounded by similar style homes/properties situated near end of an upscale cul-de-sac ftrs rear yard abutting small ravine. Prepared to be "smitten" once entering grand foyer where 1,981sf of open concept design is sure impress the most discerning buyer - highlighted w/impressive great room boasting 10ft tray ceilings exuding the warmth of n/g fireplace -segues to Chef's "Dream" kitchen sporting ample cabinetry, huge contrast island, quartz countertops, tile backsplash, SS appliances & dining area enjoying sliding door walk-out to spectacular 16x24 full length covered rear entertainment porch incs 16x16 grade level stamped concrete patio, 2nd large concrete pad & designer shed w/concrete flooring. Lavish primary suite ftrs massive WI closet & stylish 4pc bath - continues w/2 sizeable bedrooms, 4pc main bath & convenient main floor laundry ftrs entry to oversized 578sf double car garage. Incredibly size 780sf family room showcases 1,981sf finished lower level incs 2nd n/g fireplace, games room, spacious 4th bedroom, modern 3pc bath, multi-purpose room/suitable for bedroom (no window), storage & utility room - definite in-law potential. Extras - premium flooring thru-out, 176sf covered front verandah, brick/stone/gable vinyl sided exterior, concrete double drive w/stamped concrete accents & walk-ways, quality roof/windows, n/g furnace, AC, HRV & 200 amp hydro. Luxurious Dover Living - at it's finest!
Details
- Type
- Detached
- Style
- Bungalow
- Age
- 6-15 years
- Size
- 1500-2000 sq ft
- Lot
- 53.02 × 160.94 ft
- Basement
- Partially Finished, Full
- Garage
- Attached
- Kitchens
- 1
- Property tax
- $7,678 (2026)
- Neighbourhood
- Port Dover
- Municipality
- Norfolk
- Price per sq ft
- $537 (about the same as detached houses in Port Dover)
Interior
- Bedrooms
- 3 above ground + 1 below
- Bathrooms
- 1 × 4-piece (main), 1 × 3-piece (main), 1 × 3-piece (basement)
- Rooms
- 9 above ground + 6 below
- Family room or den
- No
- Fireplace
- Natural Gas
- Features
- Air Exchanger, Sump Pump
Heating, cooling and services
- Heating
- Forced Air, Gas
- Air conditioning
- Central Air
- Water and sewer
- Sewer
Building and exterior
- Style
- Bungalow
- Exterior
- Brick, Stone
- Roof
- Asphalt Shingle
- Foundation
- Poured Concrete
- Age
- 6-15 years
- Faces
- West
- Outdoor
- Patio, Porch, Porch Enclosed, Year Round Living, Shed
Parking
- Garage spaces
- 2
- Total parking
- 6
- Driveway and parking
- Private Double
Lot
- Size
- 53.02 × 160.94 ft (irregular)
- Acreage
- < .50
More
- Possession
- Flexible
- Nearby
- Beach, Cul de Sac/Dead End, Golf, Lake/Pond, Library, Marina
- Cross street
- MAGNOLIA DRIVE
Rooms
| Room | Level | Size | Features |
|---|---|---|---|
| Foyer | Main | 2.46 × 2.57 m (8'1" × 8'5") | |
| Living Room | Main | 5.64 × 6.96 m (18'6" × 22'10") | Fireplace |
| Dining Room | Main | 5 × 3.73 m (16'5" × 12'3") | |
| Kitchen | Main | 3.73 × 6.05 m (12'3" × 19'10") | |
| Laundry | Main | 2.77 × 2.51 m (9'1" × 8'3") | |
| Bedroom | Main | 4.06 × 3.66 m (13'4" × 12') | |
| Bedroom | Main | 4.14 × 3.63 m (13'7" × 11'11") | |
| Bedroom | Main | 3.84 × 5.21 m (12'7" × 17'1") | Walk-In Closet(s) |
| Bathroom | Main | 3.38 × 2.51 m (11'1" × 8'3") | 4 Pc Ensuite |
| Bathroom | Main | 1.52 × 2.77 m (5' × 9'1") | 3 Pc Bath |
| Family Room | Basement | 9.96 × 7.21 m (32'8" × 23'8") | Fireplace |
| Game Room | Basement | 5.03 × 4.62 m (16'6" × 15'2") | |
| Bathroom | Basement | 1.96 × 3.56 m (6'5" × 11'8") | 3 Pc Bath |
| Utility Room | Basement | 3.43 × 6.02 m (11'3" × 19'9") | |
| Office | Basement | 3.89 × 2.87 m (12'9" × 9'5") | |
| Bedroom | Basement | 3.86 × 4.42 m (12'8" × 14'6") |
History of this address
3 earlier listings at this address, with sold and leased prices. Create a free account or sign in to see them.
Location
Location is approximate. See nearby homes on the map
Recent sales nearby
See what similar homes within 1 km sold for in the last year. Create a free account or sign in to see them.
The neighbourhood
Getting around Car-dependent
No subway, LRT or GO station within a short trip.
Within a 10-minute walk: no grocery stores, 0 cafés and restaurants, 0 parks.
Schools nearby
Elementary
- Lakewood Elementary School18 min walk
- St. Cecilia's School Catholic
EQAO: Gr 6 reading 92%, math 50%1.6 km
EQAO: share of students meeting the provincial standard (2024–25). Ontario average: Gr 6 reading 86%, math 51%; Gr 9 math 55%; literacy test 83%.
Closest schools, not school zones. Check which school serves this address with the school board before relying on it.
Who lives here postal area N0A
- Owners / renters
- 88% / 12%
- Median household income
- $88,000
- Average age
- 46
- Children under 15
- 14%
- Homes
- 86% detached, 0% high-rise
- Commute by transit
- 0%
- Population
- 31,957
Languages spoken most at home besides English: Polish 0.1%, German 0.1%, Portuguese 0.1%, Korean 0.1%.
Distances are approximate. Places © OpenStreetMap contributors. Neighbourhood figures: Statistics Canada, 2021 Census. School results: EQAO via Ontario Data Catalogue (Open Government Licence – Ontario).
Living here
Commute
Noise Nothing major nearby
No highway within 500 m, rail line within 300 m, or airport flight path nearby.
Distances from the map, not noise measurements. Visit at rush hour to judge for yourself.
Internet High-speed
50/10 Mbps or faster available here by cable, fibre or DSL (the federal high-speed target).
From the federal broadband map. Check exact speeds and providers for the address.
Roads, rail, airports and planned stations © OpenStreetMap contributors. Internet: Innovation, Science and Economic Development Canada, National Broadband Data.
Listed by RE/MAX ESCARPMENT REALTY INC..
Listing information provided by PropTx Innovations Inc. and TRREB; deemed reliable but not guaranteed accurate by PropTx.
Similar homes nearby
See more in Norfolk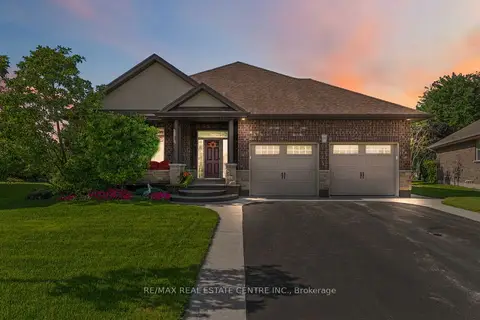 New
$930,000
3+2 bd2 ba6 pk1500-2000 ft²
99 Magnolia Drive
Port Dover, Norfolk
Detached · MLS® X14099574 · RE/MAX REAL ESTATE CENTRE INC.
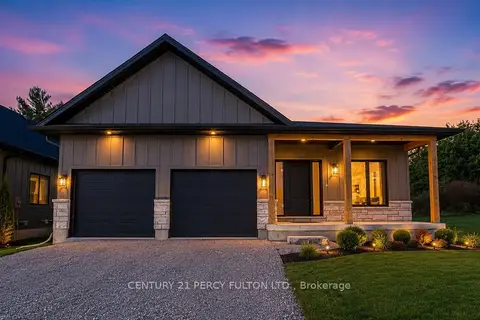
$977,777
Reduced $411,111
3 bd3 ba6 pk1500-2000 ft²
7 Scott Drive
Port Dover, Norfolk
Detached · MLS® X13627534 · CENTURY 21 PERCY FULTON LTD.
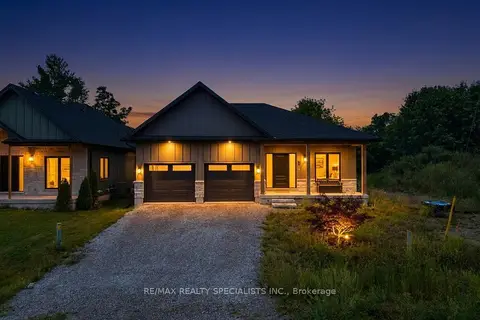
$899,000
3 bd3 ba6 pk1500-2000 ft²
7 Scott Drive
Port Dover, Norfolk
Detached · MLS® X13767942 · RE/MAX REALTY SPECIALISTS INC.
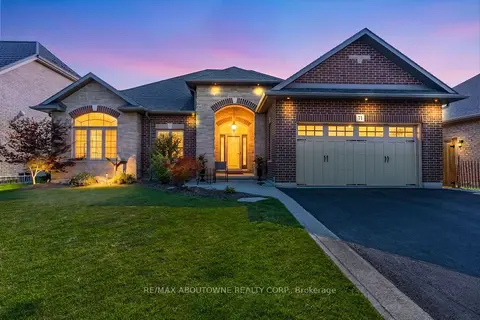
$985,000
3+2 bd3 ba6 pk1500-2000 ft²
71 Newport Lane
Port Dover, Norfolk
Detached · MLS® X13524188 · RE/MAX ABOUTOWNE REALTY CORP.
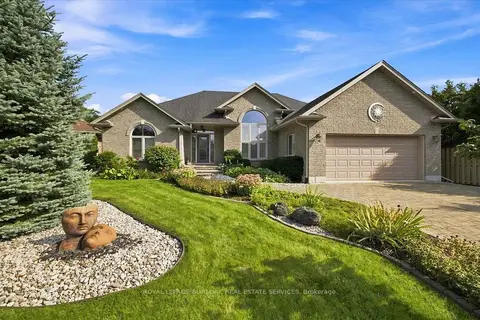
$1,049,900
3+2 bd3 ba6 pk1500-2000 ft²
25 Birch Avenue
Port Dover, Norfolk
Detached · MLS® X13766366 · ROYAL LEPAGE BURLOAK REAL ESTATE SERVICES
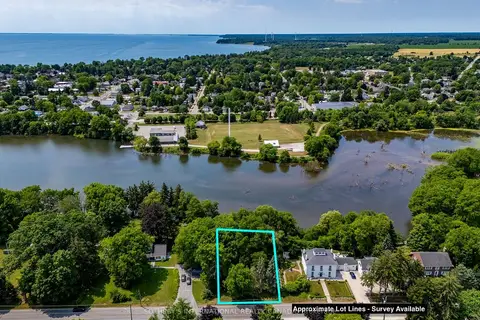
$799,000
0 bd0 ba
41 Prospect Street
Port Dover, Norfolk
Vacant Land · MLS® X12807678 · SOTHEBY'S INTERNATIONAL REALTY CANADA
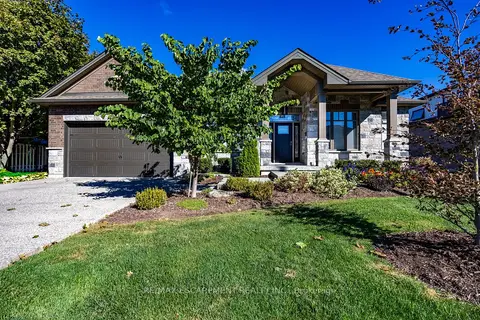
$1,099,900
3 bd2 ba7 pk1500-2000 ft²
135 New Lakeshore Road
Port Dover, Norfolk
Detached · MLS® X13878754 · RE/MAX ESCARPMENT REALTY INC.
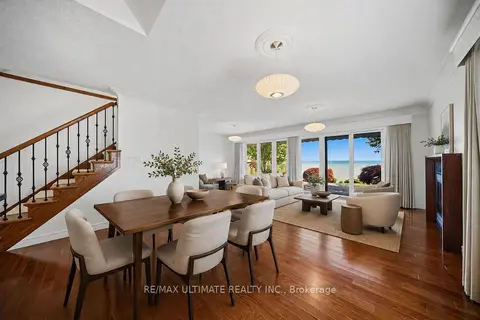
$1,125,000
3 bd4 ba6 pk1500-2000 ft²
104 Brown Street
Port Dover, Norfolk
Detached · MLS® X13855806 · RE/MAX ULTIMATE REALTY INC.