7 Scott Drive
Port Dover, Norfolk, N0A 1N7
$899,000
- 3 bedrooms
- 3 bathrooms
- 6 parking
- 1500-2000 sq ft
Listed 40 days ago · MLS® X13767942
About this home
Discover this newly constructed bungalow in the desirable lakeside community of Port Dover, offering almost 2,000 sq. ft. of thoughtfully planned main-floor living. The home welcomes you with attractive board-and-batten siding, stone accents and a charming covered front porch. Inside, oversized windows fill the open-concept living spaces with natural light, while the impressive stone fireplace creates a warm focal point. The contemporary kitchen is designed for both everyday living and entertaining, featuring quartz countertops, a generous island and a discreet walk-in pantry. Walk out from the kitchen to the covered rear patio, an ideal setting for outdoor dining or relaxing. The spacious dining area provides over 22 feet of room for gatherings. A convenient powder room, main-floor laundry and mudroom with direct garage access add functionality. The primary suite offers a private retreat with a large walk-in closet and spa-like ensuite complete with double vanity and an oversized walk-in shower. Two additional bedrooms each include their own walk-in closet and share a well-appointed Jack-and-Jill bathroom. The unfinished basement offers valuable future development potential, with 9-foot ceilings and large windows providing excellent space for additional living areas, a recreation room or storage. Located within approximately a 15-minute walk of downtown Port Dover and the beach, this home is close to local dining, shopping, boating and waterfront recreation.
Details
- Type
- Detached
- Style
- Bungalow
- Size
- 1500-2000 sq ft
- Lot
- 49.12 × 135.47 ft
- Basement
- Unfinished
- Garage
- Attached
- Kitchens
- 1
- Property tax
- $1 (2025)
- Neighbourhood
- Port Dover
- Municipality
- Norfolk
- Price per sq ft
- $514 (6% below detached houses in Port Dover, $547)
Interior
- Bedrooms
- 3 above ground
- Bathrooms
- 1 × 2-piece, 1 × 4-piece, 1 × 5-piece
- Rooms
- 10 above ground
- Family room or den
- No
- Fireplace
- Yes
Heating, cooling and services
- Heating
- Forced Air, Gas
- Air conditioning
- Central Air
- Water and sewer
- Sewer
Building and exterior
- Style
- Bungalow
- Exterior
- Board & Batten, Hardboard
- Roof
- Asphalt Shingle
- Faces
- West
Parking
- Garage spaces
- 2
- Total parking
- 6
- Driveway and parking
- Private Double
Lot
- Size
- 49.12 × 135.47 ft
More
- Possession
- 30-59 Days
- Cross street
- Hamilton Plank Rd & Scott Dr
Rooms
| Room | Level | Size | Features |
|---|---|---|---|
| Living Room | Main | 4.85 × 5.44 m (15'11" × 17'10") | |
| Dining Room | Main | 3.81 × 6.81 m (12'6" × 22'4") | |
| Kitchen | Main | 4.37 × 5.44 m (14'4" × 17'10") | |
| Primary Bedroom | Main | 5.28 × 4.57 m (17'4" × 15') | |
| Bedroom 2 | Main | 3.12 × 3.35 m (10'3" × 11') | |
| Bedroom 3 | Main | 3.76 × 3.35 m (12'4" × 11') | |
| Mud Room | Main | 2.41 × 2.24 m (7'11" × 7'4") |
History of this address
3 earlier listings at this address, with sold and leased prices. Create a free account or sign in to see them.
Location
Location is approximate. See nearby homes on the map
Recent sales nearby
See what similar homes within 1 km sold for in the last year. Create a free account or sign in to see them.
The neighbourhood
Getting around Somewhat walkable
No subway, LRT or GO station within a short trip.
Within a 10-minute walk: no grocery stores, 15 cafés and restaurants, 3 parks, 1 pharmacy. Nearest park: Port Dover Kinsmen Park (300 m).
Schools nearby
Elementary
- Lakewood Elementary School1.6 km
Closest schools, not school zones. Check which school serves this address with the school board before relying on it.
Who lives here postal area N0A
- Owners / renters
- 88% / 12%
- Median household income
- $88,000
- Average age
- 46
- Children under 15
- 14%
- Homes
- 86% detached, 0% high-rise
- Commute by transit
- 0%
- Population
- 31,957
Languages spoken most at home besides English: Polish 0.1%, German 0.1%, Portuguese 0.1%, Korean 0.1%.
Distances are approximate. Places © OpenStreetMap contributors. Neighbourhood figures: Statistics Canada, 2021 Census.
Living here
Commute
Noise Nothing major nearby
No highway within 500 m, rail line within 300 m, or airport flight path nearby.
Distances from the map, not noise measurements. Visit at rush hour to judge for yourself.
Internet High-speed
50/10 Mbps or faster available here by cable, fibre or DSL (the federal high-speed target).
From the federal broadband map. Check exact speeds and providers for the address.
Roads, rail, airports and planned stations © OpenStreetMap contributors. Internet: Innovation, Science and Economic Development Canada, National Broadband Data.
Listed by RE/MAX REALTY SPECIALISTS INC..
Listing information provided by PropTx Innovations Inc. and TRREB; deemed reliable but not guaranteed accurate by PropTx.
Similar homes nearby
See more in Norfolk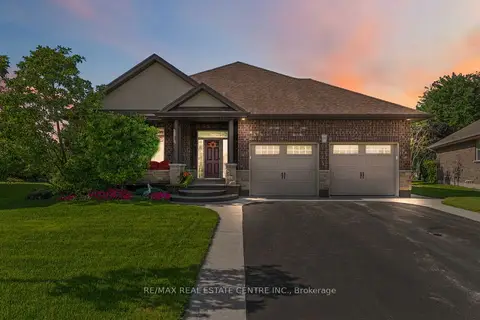 New
$930,000
3+2 bd2 ba6 pk1500-2000 ft²
99 Magnolia Drive
Port Dover, Norfolk
Detached · MLS® X14099574 · RE/MAX REAL ESTATE CENTRE INC.
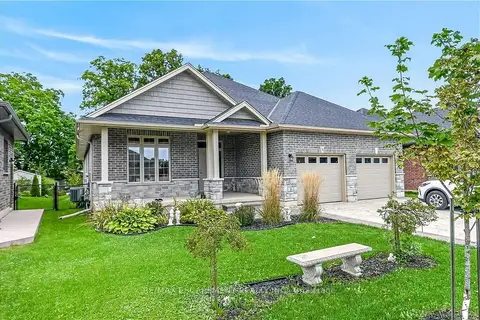
$939,000
3+1 bd3 ba6 pk1500-2000 ft²
31 Sycamore Drive
Port Dover, Norfolk
Detached · MLS® X13786284 · RE/MAX ESCARPMENT REALTY INC.
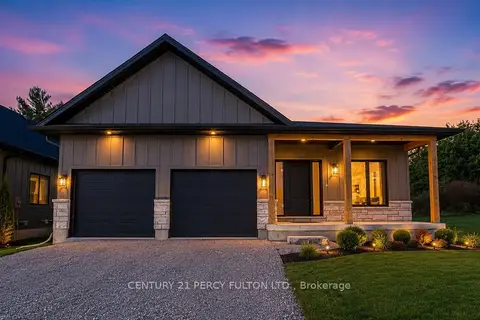
$977,777
Reduced $411,111
3 bd3 ba6 pk1500-2000 ft²
7 Scott Drive
Port Dover, Norfolk
Detached · MLS® X13627534 · CENTURY 21 PERCY FULTON LTD.
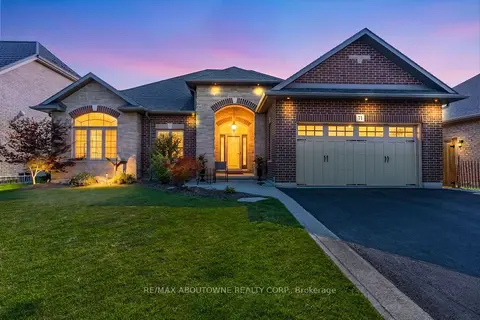
$985,000
3+2 bd3 ba6 pk1500-2000 ft²
71 Newport Lane
Port Dover, Norfolk
Detached · MLS® X13524188 · RE/MAX ABOUTOWNE REALTY CORP.
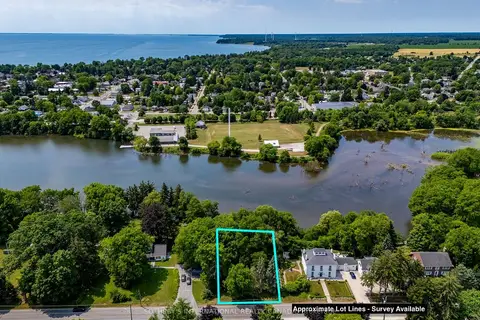
$799,000
0 bd0 ba
41 Prospect Street
Port Dover, Norfolk
Vacant Land · MLS® X12807678 · SOTHEBY'S INTERNATIONAL REALTY CANADA
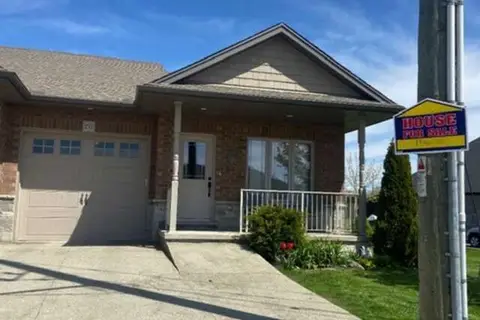
$749,900
2+2 bd3 ba2 pk1100-1500 ft²
153 Brown Street
Port Dover, Norfolk
Att/Row/Townhouse · MLS® X13241606 · EASY LIST REALTY LTD.
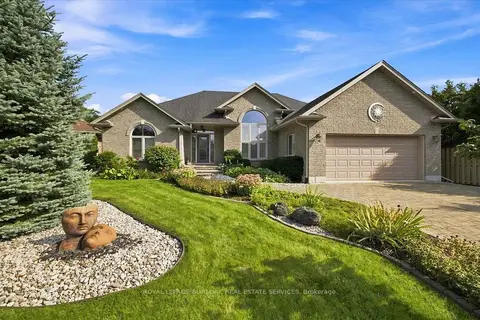
$1,049,900
3+2 bd3 ba6 pk1500-2000 ft²
25 Birch Avenue
Port Dover, Norfolk
Detached · MLS® X13766366 · ROYAL LEPAGE BURLOAK REAL ESTATE SERVICES
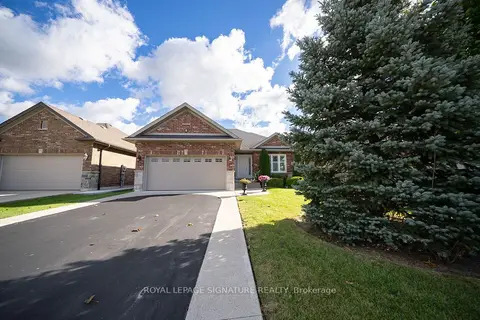
$729,900
2+2 bd3 ba6 pk1100-1500 ft²
75 Kolbe Drive
Port Dover, Norfolk
Detached · MLS® X13865846 · ROYAL LEPAGE SIGNATURE REALTY