40 Trillium Way
Simcoe, Norfolk, N3Y 0B9
$874,900
Reduced $44,100 from $919,000
- 3 bedrooms
- 3 bathrooms
- 4 parking
- 1100-1500 sq ft
Listed 28 days ago · MLS® X13810166
About this home
This immaculate, highly sought-after 12-year-old all-brick bungalow sits on a premium 0.20-acre lot in a newer Simcoe subdivision, offering the perfect blend of city convenience and peaceful country views. The main floor boasts a bright, open-concept living space complete with hardwood flooring, ceramic tile, main-floor laundry, and an espresso kitchen outfitted with granite countertops and a handy pantry. This level includes three bedrooms, a 4-piece main bath, and a private 3-piece ensuite, while also providing direct access to an oversized, fully finished, and insulated 2.5-car garage that features high ceilings and its own natural gas furnace-making it an ideal "man cave." Downstairs, the bright, fully finished basement features gorgeous above-grade windows and a separate garden-door walkout, offering excellent potential for an in-law suite or an additional living unit with its own kitchenette, large living area, 3-piece bath, premium laminate flooring, new stair carpeting, and an office/den that could easily serve as a bedroom with the addition of an egress window. Outdoors, the beautifully landscaped property features an elevated covered deck off the kitchen, a covered front porch, a concrete sidewalk with wheelchair-accessible ramp entry, a built-in sprinkler system, and a backyard concrete entertainment area complete with a steel gazebo and lush perennials. Best of all, the elevated deck and backyard overlook an extremely special, serene view of a heart-shaped pond, meadow, and forest, creating a tranquil "country in the city" feel for the next family to enjoy. 10 Minutes to Port Dover/Lake Erie.
Details
- Type
- Detached
- Style
- Bungalow
- Age
- 6-15 years
- Size
- 1100-1500 sq ft
- Lot
- 66.44 × 111.86 ft
- Basement
- Finished, Finished with Walk-Out, Walk-Out
- Garage
- Attached
- Kitchens
- 2
- Property tax
- $5,025 (2026)
- Neighbourhood
- Simcoe
- Municipality
- Norfolk
- Price per sq ft
- $673 (77% above detached houses in Simcoe, $381)
Interior
- Bedrooms
- 3 above ground
- Bathrooms
- 1 × 3-piece (main), 1 × 4-piece (main), 1 × 3-piece (lower)
- Kitchens
- 2 (1 below ground)
- Rooms
- 5 above ground + 3 below
- Family room or den
- No
- Fireplace
- Electric
- Features
- Auto Garage Door Remote, ERV/HRV, In-Law Capability, Primary Bedroom - Main Floor, Sump Pump, Water Purifier, Water Softener, Water Treatment
Heating, cooling and services
- Heating
- Forced Air, Gas
- Air conditioning
- Central Air
- Water and sewer
- Sewer
Building and exterior
- Style
- Bungalow
- Exterior
- Brick
- Roof
- Asphalt Shingle
- Foundation
- Poured Concrete
- Age
- 6-15 years
- Faces
- South
- Outdoor
- Backs On Green Belt, Deck, Lawn Sprinkler System, Lighting, Porch, Year Round Living, Shed
Parking
- Garage spaces
- 2.5
- Total parking
- 4
- Driveway and parking
- Private Double
Lot
- Size
- 66.44 × 111.86 ft (irregular)
- Acreage
- < .50
More
- Possession
- Flexible
- Nearby
- Hospital, Lake/Pond, Library, Park, School Bus Route
- Cross street
- DONLY DR S
Rooms
| Room | Level | Size | Features |
|---|---|---|---|
| Living Room | Main | 2.74 × 5.21 m (9' × 17'1") | |
| Dining Room | Main | 2.74 × 3.51 m (9' × 11'6") | |
| Kitchen | Main | 3.07 × 4.17 m (10'1" × 13'8") | |
| Primary Bedroom | Main | 4.78 × 3.28 m (15'8" × 10'9") | |
| Bedroom 2 | Main | 2.92 × 3.68 m (9'7" × 12'1") | |
| Bedroom 2 | Main | 3.53 × 2.84 m (11'7" × 9'4") | |
| Family Room | Lower | 8.28 × 9.19 m (27'2" × 30'2") | |
| Office | Lower | 3.99 × 4.29 m (13'1" × 14'1") |
Location
Location is approximate. See nearby homes on the map
Recent sales nearby
See what similar homes within 1 km sold for in the last year. Create a free account or sign in to see them.
The neighbourhood
Getting around Car-dependent
No subway, LRT or GO station within a short trip.
Within a 10-minute walk: no grocery stores, 0 cafés and restaurants, 1 park. Nearest park: Simson Park (950 m).
Schools nearby
Elementary
- St. Joseph's School Catholic
EQAO: Gr 6 reading 68%, math 44%9 min walk - Lynndale Heights Public School
EQAO: Gr 6 reading 72%, math 39%17 min walk - West Lynn Public School
EQAO: Gr 6 reading 53%, math 10%1.4 km - École élémentaire catholique Sainte-Marie-Simcoe Catholic · French2.2 km
Secondary
- Sprucedale Secondary School12 min walk
- Simcoe Composite School
EQAO: Gr 9 math 62%, literacy test 85%1.7 km - Holy Trinity Catholic High School Catholic
EQAO: Gr 9 math 43%, literacy test 83%2.0 km
EQAO: share of students meeting the provincial standard (2024–25). Ontario average: Gr 6 reading 86%, math 51%; Gr 9 math 55%; literacy test 83%.
Closest schools, not school zones. Check which school serves this address with the school board before relying on it.
Who lives here postal area N3Y
- Owners / renters
- 75% / 25%
- Median household income
- $77,500
- Average age
- 46
- Children under 15
- 15%
- Homes
- 73% detached, 4% high-rise
- Commute by transit
- 0%
- Population
- 23,402
Languages spoken most at home besides English: Portuguese 0.8%, German 0.3%, Tagalog (Pilipino, Filipino) 0.2%, Plautdietsch 0.2%.
Distances are approximate. Places © OpenStreetMap contributors. Neighbourhood figures: Statistics Canada, 2021 Census. School results: EQAO via Ontario Data Catalogue (Open Government Licence – Ontario).
Living here
Commute
Noise Nothing major nearby
No highway within 500 m, rail line within 300 m, or airport flight path nearby.
Distances from the map, not noise measurements. Visit at rush hour to judge for yourself.
Internet High-speed
50/10 Mbps or faster available here by cable, fibre or DSL (the federal high-speed target).
From the federal broadband map. Check exact speeds and providers for the address.
Roads, rail, airports and planned stations © OpenStreetMap contributors. Internet: Innovation, Science and Economic Development Canada, National Broadband Data.
Listed by RE/MAX ESCARPMENT REALTY INC..
Listing information provided by PropTx Innovations Inc. and TRREB; deemed reliable but not guaranteed accurate by PropTx.
Similar homes nearby
See more in Norfolk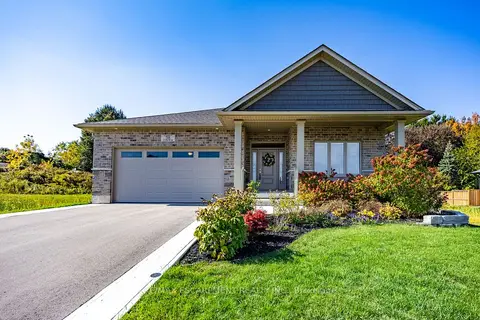
$859,900
2 bd2 ba6 pk1500-2000 ft²
58 Judd Drive
Simcoe, Norfolk
Detached · MLS® X14033762 · RE/MAX ESCARPMENT REALTY INC.
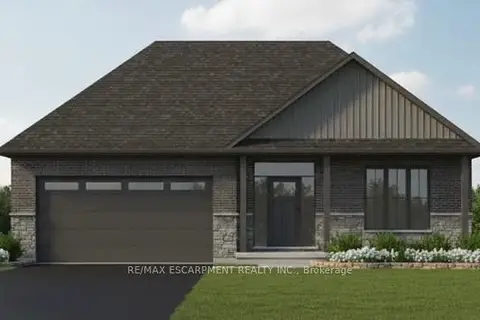
$819,900
3 bd2 ba4 pk1500-2000 ft²
54 Judd Drive
Simcoe, Norfolk
Detached · MLS® X13794698 · RE/MAX ESCARPMENT REALTY INC.
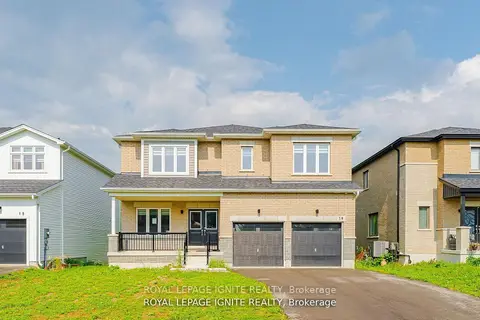
$799,999
4+1 bd4 ba6 pk2500-3000 ft²
19 Butternut Drive
Simcoe, Norfolk
Detached · MLS® X13866046 · ROYAL LEPAGE IGNITE REALTY
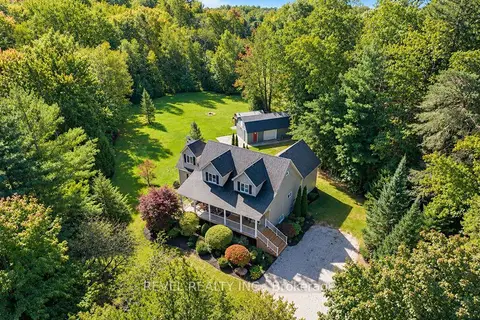
$949,900
4 bd3 ba13 pk2500-3000 ft²
1410 McDowell Road E
Simcoe, Norfolk
Detached · MLS® X13828228 · REVEL REALTY INC.
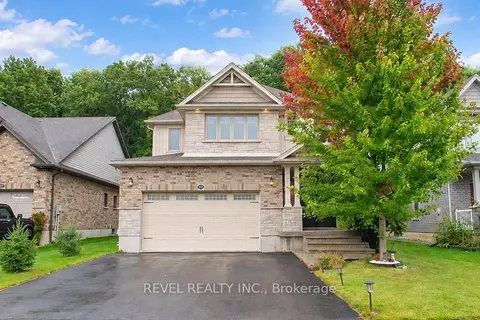
$799,900
4 bd3 ba4 pk2500-3000 ft²
217 Woodway Trail
Simcoe, Norfolk
Detached · MLS® X13853382 · REVEL REALTY INC.
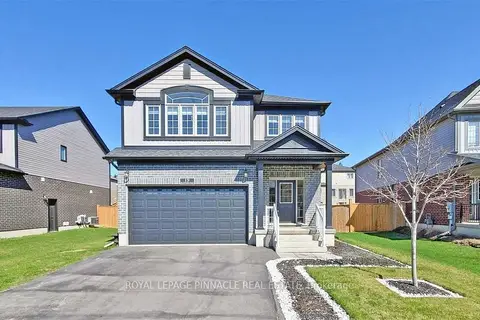
$799,800
5 bd3 ba6 pk2500-3000 ft²
19 Basswood Road
Simcoe, Norfolk
Detached · MLS® X13874510 · ROYAL LEPAGE PINNACLE REAL ESTATE
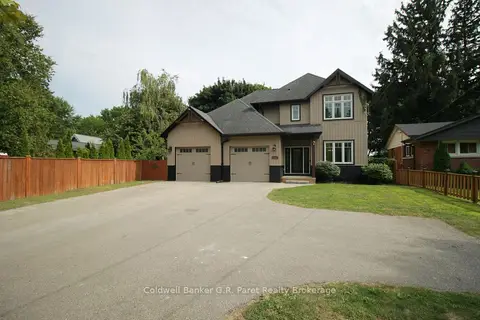
$774,999
Reduced $25,000
6 bd4 ba10 pk2500-3000 ft²
138a Victoria Street
Simcoe, Norfolk
Detached · MLS® X13217148 · Coldwell Banker G.R. Paret Realty Brokerage
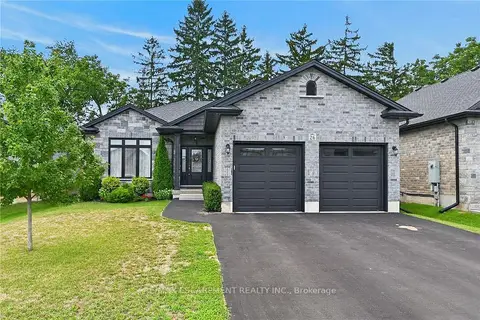
$774,900
2 bd2 ba6 pk1100-1500 ft²
26 Stonebridge Place
Simcoe, Norfolk
Detached · MLS® X13675056 · RE/MAX ESCARPMENT REALTY INC.