36 Dickinson Avenue
Long Point, Norfolk, N0E 1M0
$799,000
Reduced $175,900 from $974,900
- 3 bedrooms
- 2 bathrooms
- 2 parking
- 700-1100 sq ft
Listed 148 days ago · MLS® X13170966
About this home
Beautiful upgraded 4-season waterfront cottage on a quiet dead-end street with direct canal access to Lake Erie. features 3 bedrooms, 2 washrooms, large windows, high end stainless steel appliances, and a unique bot garage over the water. Boat launch nearby and only 2 minutes to one of Lake Erie's most popular beaches. Perfect for boating, relaxing, or year-round living.
Details
- Type
- Detached
- Style
- Bungalow
- Size
- 700-1100 sq ft
- Lot
- 48.9 × 100.34 ft
- Basement
- None
- Garage
- Other
- Kitchens
- 1
- Property tax
- $5,074 (2026)
- Neighbourhood
- Long Point
- Municipality
- Norfolk
- Price per sq ft
- $888 (78% above detached houses in Norfolk, $500)
Interior
- Bedrooms
- 3 above ground
- Bathrooms
- 1 × 3-piece (main), 1 × 3-piece (main)
- Rooms
- 6 above ground
- Family room or den
- No
- Fireplace
- Yes
- Features
- Built-In Oven, Primary Bedroom - Main Floor
Heating, cooling and services
- Heating
- Forced Air, Propane
- Water and sewer
- Holding Tank
Building and exterior
- Style
- Bungalow
- Exterior
- Aluminum Siding
- Roof
- Metal
- Faces
- East
- Waterfront
- Direct
Parking
- Total parking
- 2
- Driveway and parking
- Private Double
Lot
- Size
- 48.9 × 100.34 ft
More
- Possession
- FLEXIBLE
- Nearby
- Cul de Sac/Dead End, Lake Access
- Cross street
- OLDCUT BLVD/DICKINSON
Rooms
| Room | Level | Size | Features |
|---|---|---|---|
| Foyer | Main | 2.77 × 1.57 m (9'1" × 5'2") | Tile Floor |
| Living Room | Main | 6.48 × 4.37 m (21'3" × 14'4") | Large Window, Fireplace, Cathedral Ceiling(s) |
| Dining Room | Main | 6.48 × 4.37 m (21'3" × 14'4") | Large Window, W/O To Yard, Pot Lights |
| Kitchen | Main | 4.24 × 2.29 m (13'11" × 7'6") | Centre Island, Stainless Steel Appl, Quartz Counter |
| Primary Bedroom | Main | 4.37 × 2.95 m (14'4" × 9'8") | Closet, Window |
| Bedroom 2 | Main | 3.91 × 2.57 m (12'10" × 8'5") | Closet, Window |
| Bedroom 3 | Main | 3.28 × 2.34 m (10'9" × 7'8") | Closet, Window |
History of this address
3 earlier listings at this address, with sold and leased prices. Create a free account or sign in to see them.
Listed by ROYAL LEPAGE REALTY PLUS.
Listing information provided by PropTx Innovations Inc. and TRREB; deemed reliable but not guaranteed accurate by PropTx.
Similar homes nearby
See more in Norfolk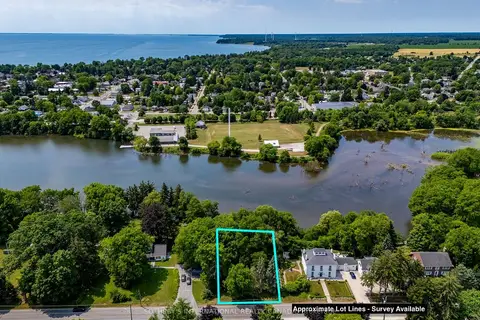
$799,000
0 bd0 ba
41 Prospect Street
Port Dover, Norfolk
Vacant Land · MLS® X12807678 · SOTHEBY'S INTERNATIONAL REALTY CANADA
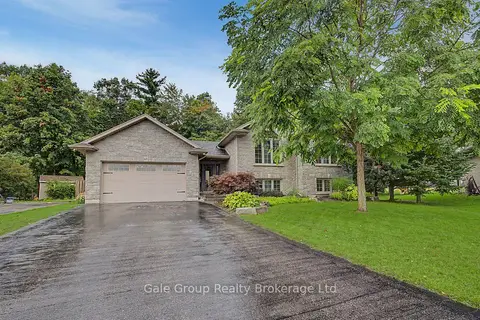
$799,000
4 bd2 ba5 pk1100-1500 ft²
65 Wintergreen Crescent
Delhi, Norfolk
Detached · MLS® X13764946 · Gale Group Realty Brokerage Ltd
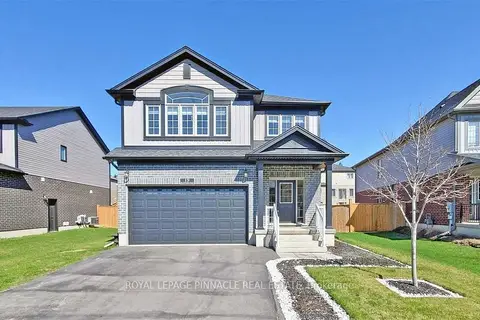
$799,800
5 bd3 ba6 pk2500-3000 ft²
19 Basswood Road
Simcoe, Norfolk
Detached · MLS® X13874510 · ROYAL LEPAGE PINNACLE REAL ESTATE
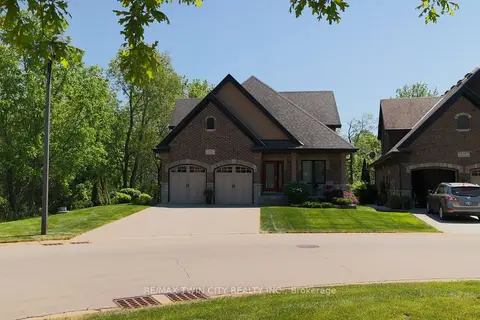
$799,900
3 bd2 ba6 pk1500-2000 ft²
159 ST. MICHAELS Street
Delhi, Norfolk
Detached · MLS® X13849910 · RE/MAX TWIN CITY REALTY INC.
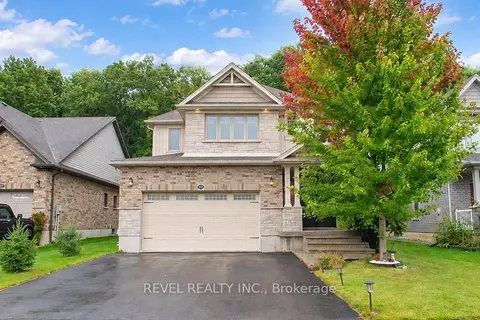
$799,900
4 bd3 ba4 pk2500-3000 ft²
217 Woodway Trail
Simcoe, Norfolk
Detached · MLS® X13853382 · REVEL REALTY INC.
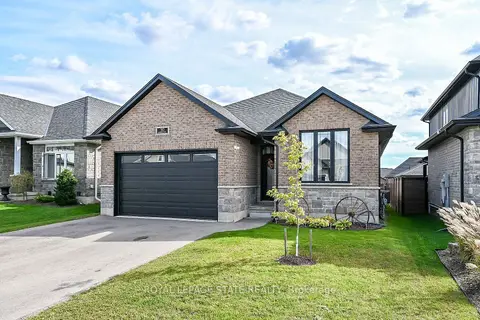
$799,900
3+2 bd3 ba6 pk1500-2000 ft²
30 Hare Street
Waterford, Norfolk
Detached · MLS® X13886008 · ROYAL LEPAGE STATE REALTY
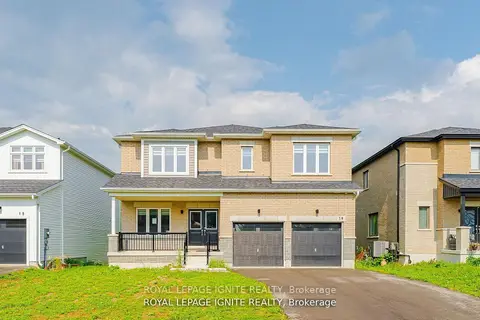
$799,999
4+1 bd4 ba6 pk2500-3000 ft²
19 Butternut Drive
Simcoe, Norfolk
Detached · MLS® X13866046 · ROYAL LEPAGE IGNITE REALTY
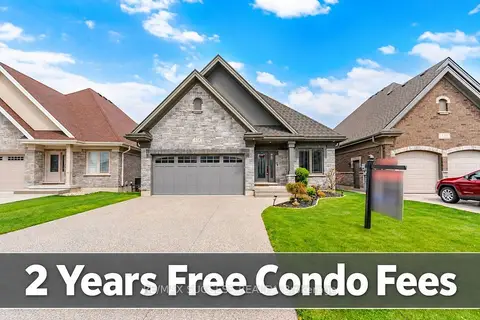
$789,000
Reduced $40,000
2+2 bd3 ba6 pk1500-2000 ft²
128 St. Michael's Street
Delhi, Norfolk
Detached · MLS® X13144138 · RE/MAX SUCCESS REALTY