14 Hunter Drive S
Port Rowan, Norfolk, N0E 1M0
$780,000
- 2+1 bedrooms
- 3 bathrooms
- 6 parking
- 1500-2000 sq ft
Listed 130 days ago · MLS® X13436288
About this home
Welcome to this thoughtfully upgraded, move-in-ready home offering exceptional comfort, functionality, and long-term value in a well-established neighbourhood.The bright main level features a functional layout highlighted by a vaulted living room ceiling, gas fireplace, upgraded lighting, and quality finishes throughout. The renovated kitchen serves as the heart of the home with modern cabinetry, updated countertops, and a clean, contemporary design ideal for everyday living and entertaining. Updated flooring, window coverings, and refreshed fixtures complete the space.Offering three bedrooms, including a primary suite with a private ensuite, the home provides flexibility for a variety of lifestyles. One bedroom is currently configured as a home office, perfect for remote work. Updated bathrooms throughout add comfort and convenience.The fully finished lower level expands the living space with a spacious recreation room, wet bar, electric fireplace, custom entertainment wall, and durable moisture-resistant flooring. A full bathroom with walk-in shower makes this level ideal for guests, extended family, or entertaining. Ample built-in storage adds everyday practicality.Major updates include a newer furnace and air conditioner, plus a high-capacity backup generator for added peace of mind.Outside, extensive landscaping and hardscaping create impressive curb appeal and multiple outdoor living areas. Features include a widened driveway, double garage, stone walkways, tiered landscaping, and professionally improved grading. Enjoy year-round comfort in the four-season sunroom or relax under the covered outdoor seating area. Additional highlights include a heated garage, powered shed, and hot tub.Conveniently located close to amenities, transit, schools, and services, this well-maintained home combines meaningful upgrades, versatile living space, and exceptional pride of ownership.
Details
- Type
- Detached
- Style
- Bungalow
- Size
- 1500-2000 sq ft
- Lot
- 70.82 × 91.51 ft
- Basement
- Finished with Walk-Out
- Garage
- Attached
- Kitchens
- 1
- Property tax
- $6,003 (2025)
- Neighbourhood
- Port Rowan
- Municipality
- Norfolk
- Price per sq ft
- $446 (11% below detached houses in Norfolk, $500)
Interior
- Bedrooms
- 2 above ground + 1 below
- Bathrooms
- 1 × 4-piece (main), 1 × 3-piece (main), 1 × 3-piece (lower)
- Rooms
- 10 above ground
- Family room or den
- No
- Fireplace
- Electric, Natural Gas
- Features
- Primary Bedroom - Main Floor, Storage
Heating, cooling and services
- Heating
- Forced Air, Gas
- Air conditioning
- Central Air
- Water and sewer
- Sewer
Building and exterior
- Style
- Bungalow
- Exterior
- Brick
- Roof
- Shingles
- Foundation
- Poured Concrete
- Faces
- East
- Outdoor
- Shed
Parking
- Garage spaces
- 2
- Total parking
- 6
Lot
- Size
- 70.82 × 91.51 ft
More
- Possession
- Flexible
- Nearby
- Beach, Golf, Ravine
- Cross street
- Front Rd
Rooms
| Room | Level | Size | Features |
|---|---|---|---|
| Living Room | Main | 5.14 × 4.6 m (16'10" × 15'1") | |
| Dining Room | Main | 5.39 × 3.29 m (17'8" × 10'10") | |
| Kitchen | Main | 2.85 × 6.26 m (9'4" × 20'6") | |
| Sunroom | Main | 6.79 × 3.57 m (22'3" × 11'9") | |
| Primary Bedroom | Main | 4.04 × 4.14 m (13'3" × 13'7") | |
| Bedroom 2 | Main | 3.82 × 3.94 m (12'6" × 12'11") | |
| Laundry | Main | 2.31 × 1.83 m (7'7" × 6') | |
| Recreation | Lower | 9.19 × 9.07 m (30'2" × 29'9") | |
| Bedroom 3 | Lower | 4.09 × 3.29 m (13'5" × 10'10") | |
| Office | Lower | 3.51 × 5.04 m (11'6" × 16'6") |
Location
Location is approximate. See nearby homes on the map
Recent sales nearby
See what similar homes within 1 km sold for in the last year. Create a free account or sign in to see them.
The neighbourhood
Getting around Somewhat walkable
No subway, LRT or GO station within a short trip.
Within a 10-minute walk: 1 grocery store, 5 cafés and restaurants, 1 park, 1 pharmacy. Nearest grocery: W.F. Clover Farm (750 m). Nearest park: Long Point Lions Park (600 m).
Schools nearby
Elementary
- Port Rowan Public School
EQAO: Gr 6 reading 100%, math 96%10 min walk
EQAO: share of students meeting the provincial standard (2024–25). Ontario average: Gr 6 reading 86%, math 51%; Gr 9 math 55%; literacy test 83%.
Closest schools, not school zones. Check which school serves this address with the school board before relying on it.
Who lives here postal area N0E
- Owners / renters
- 88% / 12%
- Median household income
- $92,000
- Average age
- 44
- Children under 15
- 17%
- Homes
- 92% detached, 0% high-rise
- Commute by transit
- 0%
- Population
- 36,557
Languages spoken most at home besides English: German 1.7%, Plautdietsch 1.1%, Spanish 0.3%, Low German 0.2%.
Distances are approximate. Places © OpenStreetMap contributors. Neighbourhood figures: Statistics Canada, 2021 Census. School results: EQAO via Ontario Data Catalogue (Open Government Licence – Ontario).
Living here
Commute
Noise Nothing major nearby
No highway within 500 m, rail line within 300 m, or airport flight path nearby.
Distances from the map, not noise measurements. Visit at rush hour to judge for yourself.
Internet High-speed
50/10 Mbps or faster available here by cable, fibre or DSL (the federal high-speed target).
From the federal broadband map. Check exact speeds and providers for the address.
Roads, rail, airports and planned stations © OpenStreetMap contributors. Internet: Innovation, Science and Economic Development Canada, National Broadband Data.
Listed by EXP REALTY.
Listing information provided by PropTx Innovations Inc. and TRREB; deemed reliable but not guaranteed accurate by PropTx.
Similar homes nearby
See more in Norfolk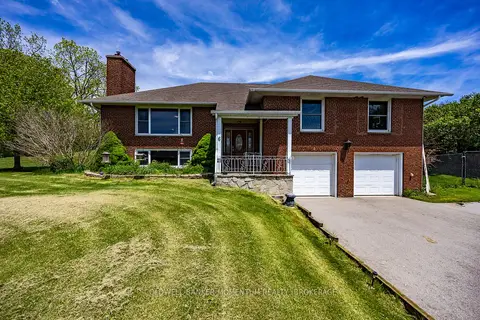
$777,000
Reduced $20,000
3 bd3 ba8 pk1500-2000 ft²
6 Dedrick Road
Port Rowan, Norfolk
Detached · MLS® X13245608 · COLDWELL BANKER MOMENTUM REALTY, BROKERAGE
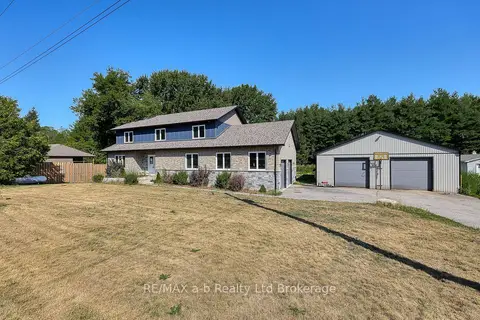
$775,900
Reduced $47,100
6 bd4 ba8 pk3000-3500 ft²
287 24 Highway W Road
Rural N. Walsingham, Norfolk
Detached · MLS® X13619728 · RE/MAX a-b Realty Ltd Brokerage
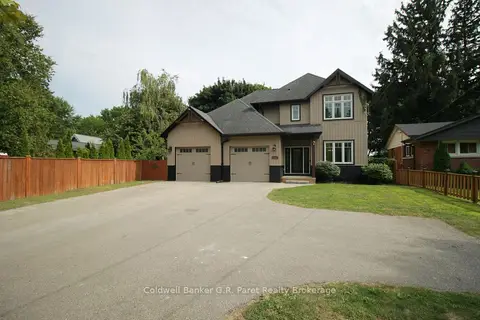
$774,999
Reduced $25,000
6 bd4 ba10 pk2500-3000 ft²
138a Victoria Street
Simcoe, Norfolk
Detached · MLS® X13217148 · Coldwell Banker G.R. Paret Realty Brokerage
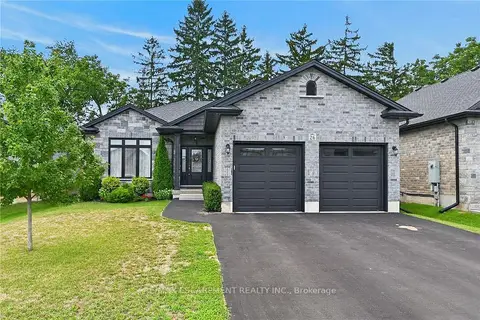
$774,900
2 bd2 ba6 pk1100-1500 ft²
26 Stonebridge Place
Simcoe, Norfolk
Detached · MLS® X13675056 · RE/MAX ESCARPMENT REALTY INC.
$789,000
Reduced $40,000
2+2 bd3 ba6 pk1500-2000 ft²
128 St. Michael's Street
Delhi, Norfolk
Detached · MLS® X13144138 · RE/MAX SUCCESS REALTY
$769,900
2+2 bd2 ba8 pk1100-1500 ft²
13 St Ladislaus Street
Courtland, Norfolk
Detached · MLS® X13768720 · RIGHT AT HOME REALTY
$799,000
0 bd0 ba
41 Prospect Street
Port Dover, Norfolk
Vacant Land · MLS® X12807678 · SOTHEBY'S INTERNATIONAL REALTY CANADA
$799,000
Reduced $175,900
3 bd2 ba2 pk700-1100 ft²
36 Dickinson Avenue
Long Point, Norfolk
Detached · MLS® X13170966 · ROYAL LEPAGE REALTY PLUS