22 Lamport Street
Vittoria, Norfolk, N0E 1W0
$949,000
- 4 bedrooms
- 3 bathrooms
- 8 parking
- 3000-3500 sq ft
Listed 15 days ago · MLS® X13860928
About this home
Welcome to 22 Lamport St. Known as the McInnes/Wotten Residence or Maplelodge, this fully restored, period correct, circa 1872 home in the Picturesque style is notable for its connection to the influential McInnes family and local physician Dr. McInnes. The house embodies the rich social and architectural heritage of Vittoria, a tranquil hamlet founded in 1796 as Tisdales Mill and renamed in 1813 to commemorate the Battle of Vittoria during the Napoleonic Wars. Perfectly situated on a manicured 1/2 acre lot the home is a testament to a bygone era when Vittoria was the capital of the London District of Upper Canada. The level of detail in this restoration is without compromise. Repointed chimneys, cedar shake roof, copper flashings, custom windows and storms with original glass, original pine and oak floors, original hardware, trim, doors, stair case, multiple fireplaces, modern kitchen and bathrooms, and the list goes on. The 3,255 sqft, 2 story masterpiece has 4 bedrooms and 3 bathrooms with large principal receiving rooms on the main floor, 10' ceilings, 2nd floor laundry, private study and detached carriage house. Garden doors lead to the wrap around front/side porch with beautiful southern exposure views of the property. A national treasure that has been restored to all its original beauty located 5 km from the shores of Lake Erie, this home is a once in a lifetime opportunity. Elegant yet understated in a way that only an historic Upper Canada home could be. We invite you to step back in time with a visit to this outstanding property. Cap off the tour with lunch at one of the beach front restaurants in nearby Port Dover and we guarantee you will fall in love....
Details
- Type
- Detached
- Style
- 2-Storey
- Size
- 3000-3500 sq ft
- Lot
- 135 × 158 ft
- Basement
- Partial Basement
- Garage
- Detached
- Kitchens
- 1
- Property tax
- $3,832 (2025)
- Neighbourhood
- Vittoria
- Municipality
- Norfolk
- Price per sq ft
- $292 (42% below detached houses in Norfolk, $500)
Interior
- Bedrooms
- 4 above ground
- Bathrooms
- 1 × 2-piece (main), 2 × 3-piece (second)
- Rooms
- 10 above ground
- Family room or den
- Yes
- Fireplace
- Yes
- Features
- Built-In Oven, Water Purifier, Water Treatment
Heating, cooling and services
- Heating
- Forced Air, Gas
- Air conditioning
- Central Air
- Water and sewer
- Septic
Building and exterior
- Style
- 2-Storey
- Exterior
- Brick
- Roof
- Cedar, Shake
- Foundation
- Stone, Poured Concrete
- Faces
- East
Parking
- Garage spaces
- 2
- Total parking
- 8
Lot
- Size
- 135 × 158 ft
- Acreage
- < .50
More
- Possession
- Flexible
- Nearby
- Rec./Commun.Centre, Place Of Worship, Park
- Cross street
- Water Street and Vittoria Road
Rooms
| Room | Level | Size | Features |
|---|---|---|---|
| Sitting | Main | 4.1 × 6.6 m (13'5" × 21'8") | Fireplace |
| Foyer | Main | 2.7 × 2.8 m (8'10" × 9'2") | |
| Family Room | Main | 4.7 × 8.7 m (15'5" × 28'7") | Fireplace |
| Laundry | Second | 2.5 × 5.2 m (8'2" × 17'1") | |
| Bathroom | Second | 2.7 × 2.1 m (8'10" × 6'11") | 3 Pc Bath |
| Bathroom | Second | 4.7 × 5 m (15'5" × 16'5") | 3 Pc Bath, Walk-In Closet(s), Bidet |
| Bedroom | Second | 2.9 × 3.1 m (9'6" × 10'2") | |
| Study | Second | 2.6 × 5.2 m (8'6" × 17'1") | |
| Bedroom | Second | 4.1 × 3.5 m (13'5" × 11'6") | |
| Primary Bedroom | Second | 4.7 × 3.7 m (15'5" × 12'2") | |
| Sunroom | Main | 4.5 × 3.3 m (14'9" × 10'10") | |
| Kitchen | Main | 5.3 × 5.2 m (17'5" × 17'1") | Pantry |
| Powder Room | Main | 1.9 × 1.4 m (6'3" × 4'7") | 2 Pc Bath |
| Bedroom | Second | 4.1 × 3 m (13'5" × 9'10") | |
| Dining Room | Main | 4.1 × 4 m (13'5" × 13'1") |
History of this address
2 earlier listings at this address, with sold and leased prices. Create a free account or sign in to see them.
Location
Location is approximate. See nearby homes on the map
Recent sales nearby
See what similar homes within 1 km sold for in the last year. Create a free account or sign in to see them.
The neighbourhood
Getting around Car-dependent
No subway, LRT or GO station within a short trip.
Within a 10-minute walk: no grocery stores, 1 cafés and restaurants, 0 parks.
Who lives here postal area N0E
- Owners / renters
- 88% / 12%
- Median household income
- $92,000
- Average age
- 44
- Children under 15
- 17%
- Homes
- 92% detached, 0% high-rise
- Commute by transit
- 0%
- Population
- 36,557
Languages spoken most at home besides English: German 1.7%, Plautdietsch 1.1%, Spanish 0.3%, Low German 0.2%.
Distances are approximate. Places © OpenStreetMap contributors. Neighbourhood figures: Statistics Canada, 2021 Census.
Living here
Commute
Noise Nothing major nearby
No highway within 500 m, rail line within 300 m, or airport flight path nearby.
Distances from the map, not noise measurements. Visit at rush hour to judge for yourself.
Internet High-speed
50/10 Mbps or faster available here by cable, fibre or DSL (the federal high-speed target).
From the federal broadband map. Check exact speeds and providers for the address.
Roads, rail, airports and planned stations © OpenStreetMap contributors. Internet: Innovation, Science and Economic Development Canada, National Broadband Data.
Listed by Sotheby's International Realty Canada, Brokerage.
Listing information provided by PropTx Innovations Inc. and TRREB; deemed reliable but not guaranteed accurate by PropTx.
Similar homes nearby
See more in Norfolk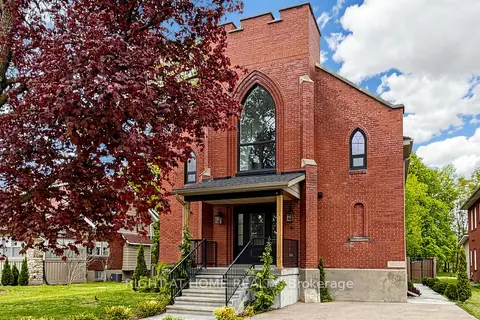
$949,000
3+2 bd4 ba4 pk2500-3000 ft²
41 Talbot Road
Delhi, Norfolk
Detached · MLS® X13149928 · RIGHT AT HOME REALTY
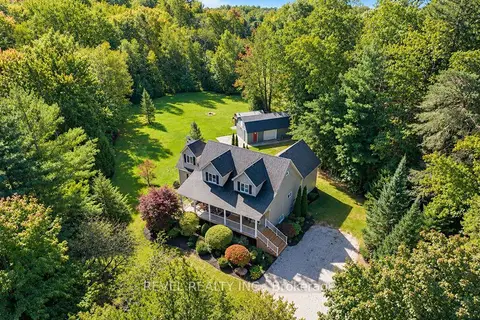
$949,900
4 bd3 ba13 pk2500-3000 ft²
1410 McDowell Road E
Simcoe, Norfolk
Detached · MLS® X13828228 · REVEL REALTY INC.
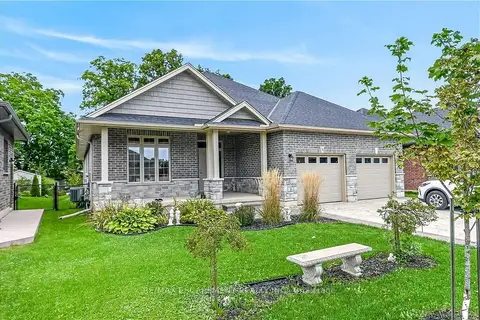
$939,000
3+1 bd3 ba6 pk1500-2000 ft²
31 Sycamore Drive
Port Dover, Norfolk
Detached · MLS® X13786284 · RE/MAX ESCARPMENT REALTY INC.
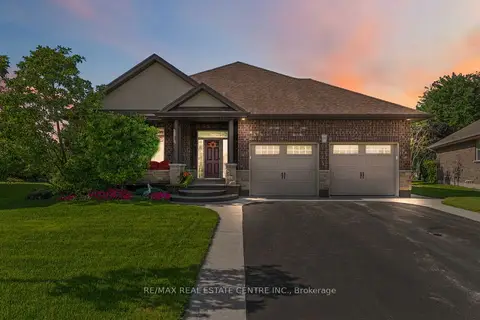 New
$930,000
3+2 bd2 ba6 pk1500-2000 ft²
99 Magnolia Drive
Port Dover, Norfolk
Detached · MLS® X14099574 · RE/MAX REAL ESTATE CENTRE INC.
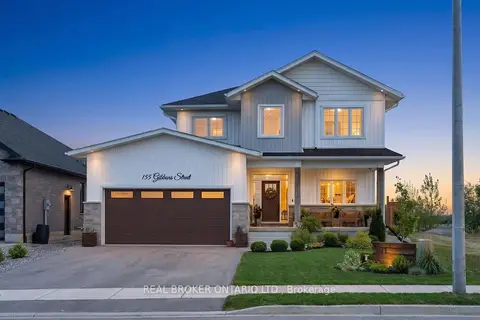
$929,000
5 bd3 ba4 pk2000-2500 ft²
155 Gibbons Street
Waterford, Norfolk
Detached · MLS® X13718278 · REAL BROKER ONTARIO LTD.
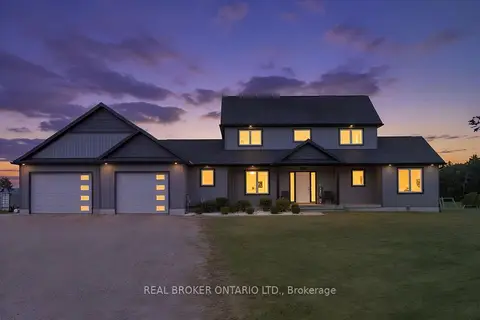
$924,900
5 bd3 ba8 pk1500-2000 ft²
2445 East Quarter Line Road
Wyecombe, Norfolk
Detached · MLS® X13765196 · REAL BROKER ONTARIO LTD.
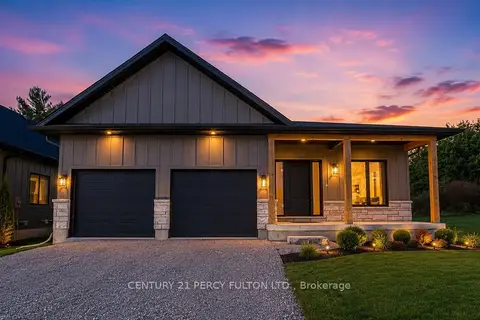
$977,777
Reduced $411,111
3 bd3 ba6 pk1500-2000 ft²
7 Scott Drive
Port Dover, Norfolk
Detached · MLS® X13627534 · CENTURY 21 PERCY FULTON LTD.
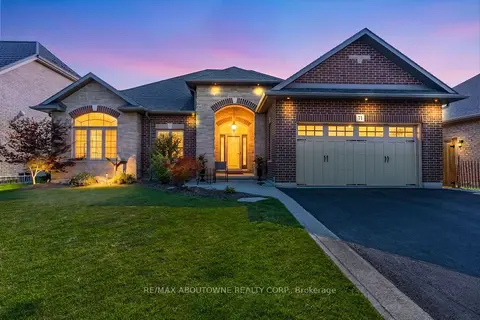
$985,000
3+2 bd3 ba6 pk1500-2000 ft²
71 Newport Lane
Port Dover, Norfolk
Detached · MLS® X13524188 · RE/MAX ABOUTOWNE REALTY CORP.