41 Susan Drive
Saint John, NB, E2N1P3
Listed by EXIT Realty Specialists
$159,900
- 3 bedrooms
- 1 bathrooms
- 952 sq ft
Listed 37 days ago · MLS® NB147812
About this home
Picture yourself moving in without a renovation list waiting for you, while enjoying a quieter setting that still keeps East Saint John within easy reach. This bright, refreshed mini home in the Latimore Lake area offers easy, low-maintenance living with many of the big-ticket updates already completed, including a brand-new roof and front deck, new luxury vinyl plank flooring throughout, fresh paint, new appliances, and a brand-new washer and dryer. Inside, the crisp white kitchen provides plenty of cabinet and counter space and flows into a surprisingly spacious living area filled with natural light. The property will also be landscaped, while the $410 monthly park fee includes garbage pick up, water and sewer services, giving you even less to worry about year-round. Set in a quieter area of Saint John surrounded by lakes, wooded trails and outdoor recreation, you are still within easy driving distance of East Point, McAllister Place, everyday shopping and the Little River Reservoir. If you have been looking at homes for sale in Saint John and want affordable, move-in-ready living with less upkeep, this one deserves a look. Ready to see it for yourself? Book your private showing today. (id:66966)
Details
- Type
- Detached
- Size
- 952 sq ft
- Basement
- None
- Property tax
- $333
- Municipality
- Saint John
Interior
- Bedrooms
- 3 above ground
- Fireplace
- No
- Flooring
- Vinyl
Heating, cooling and services
- Heating
- Baseboard heaters, Electric
Building and exterior
- Outdoor
- Vinyl
Rooms
| Room | Level | Size | Features |
|---|---|---|---|
| Bath (# pieces 1-6) | Main level | 6'3'' x 8'5'' | |
| Bedroom | Main level | 9'10'' x 7'7'' | |
| Bedroom | Main level | 7'7'' x 7'8'' | |
| Primary Bedroom | Main level | 14'4'' x 11'10'' | |
| Kitchen | Main level | 5'5'' x 21'3'' | |
| Living room/Dining room | Main level | 22'2'' x 13'4'' |
Location
Location is approximate. See nearby homes on the map
Listed by EXIT Realty Specialists.

REALTOR®, REALTORS®, and the REALTOR® logo are certification marks that are owned by REALTOR® Canada Inc. and licensed exclusively to The Canadian Real Estate Association (CREA). These certification marks identify real estate professionals who are members of CREA and who must abide by CREA’s By-Laws, Rules, and the REALTOR® Code. The MLS® trademark and the MLS® logo are owned by CREA and identify the professional real estate services provided by members of CREA.
The information contained on this site is based in whole or in part on information that is provided by members of The Canadian Real Estate Association, who are responsible for its accuracy. CREA reproduces and distributes this information as a service for its members and assumes no responsibility for its accuracy.
Similar homes nearby
See more in Saint John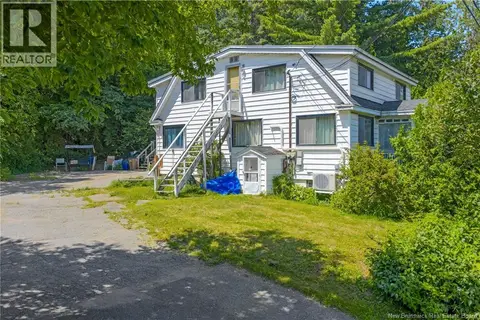 📷 14
$159,900
1800 ft²
1979 Westfield Road
Saint John
Multiplex
Duplex · MLS® NB144832 · EXIT Realty Specialists
 📷 44
$165,000
2400 ft²
347-349 Duke Street
Saint John
Multiplex
Duplex · MLS® NB142657 · EXIT Realty Specialists
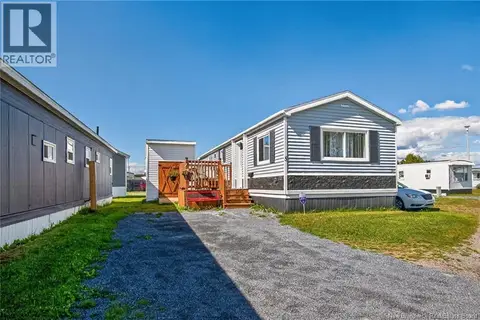 📷 28
$169,500
2 bd1 ba728 ft²
5 Dove Street
Saint John
Detached · MLS® NB147072 · Real Broker
 📷 7
$150,000
0 bd
130-140 Alma Street
Saint John
Vacant Land · MLS® NB137276 · Royal LePage Atlantic
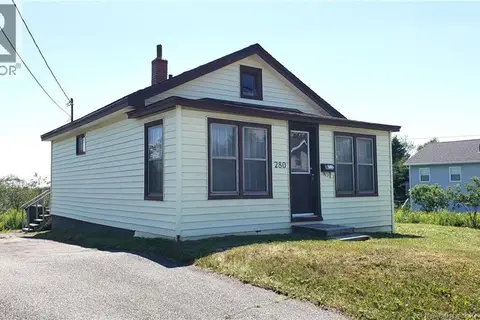 📷 21
$150,000
2 bd1 ba758 ft²
280 Mount Pleasant Avenue
Saint John
Detached · MLS® NB144731 · RE/MAX Quality Real Estate Inc.
 📷 33
$169,900
4 bd2 ba1300 ft²
130 Visart Street
Saint John
Detached · MLS® NB143766 · Royal LePage Atlantic
 📷 29
$169,900
3 bd2 ba1152 ft²
3 Daisy Street
Saint John
Detached · MLS® NB148272 · RE/MAX Professionals
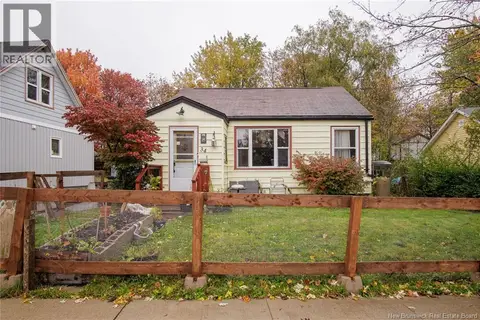 📷 37
$149,900
2 bd1 ba900 ft²
34 Currie Avenue
Saint John
Detached · MLS® NB149795 · RE/MAX Professionals