34 Currie Avenue
Saint John, NB, E2K3A8
Listed by RE/MAX Professionals
$149,900
- 2 bedrooms
- 1 bathrooms
- 900 sq ft
Listed 3 days ago · MLS® NB149795
About this home
Welcome to 34 Currie Avenue, a versatile 1.5 storey home packed with potential and ideal for buyers or investors looking to add value. Several efficiency improvements have already been taken care of, including an owned heat pump, thermostats, a wrapped basement crawlspace, and insulation in the attic. The full bathroom has been beautifully updated with a new tub, tile surround, vanity, sink, and timer fan. The functional layout features a main floor primary bedroom, while the upper level provides flexible space for a second bedroom, home office or hobby area. Outside, enjoy a refreshed back deck with new boards, a storage shed, and garden beds. This home is located in a fantastic neighbourhood, close to all amenities. A great opportunity to finish to your taste! (id:66966)
Details
- Type
- Detached
- Size
- 900 sq ft
- Basement
- Crawl space
- Property tax
- $2,549
- Municipality
- Saint John
Interior
- Bedrooms
- 2 above ground
- Fireplace
- No
- Flooring
- Tile, Hardwood, Laminate
Heating, cooling and services
- Heating
- Heat Pump, Baseboard heaters
- Air conditioning
- Heat Pump
- Water and sewer
- Municipal sewage system
Building and exterior
- Foundation
- Concrete
- Outdoor
- Vinyl
Rooms
| Room | Level | Size | Features |
|---|---|---|---|
| Bedroom | Second level | 10'3'' x 10'10'' | |
| Mud room | Main level | 7'9'' x 9'8'' | |
| Primary Bedroom | Main level | 10' x 11'4'' | |
| Laundry room | Main level | 8' x 9'7'' | |
| Bath (# pieces 1-6) | Main level | 5'7'' x 5'7'' | |
| Kitchen | Main level | 8'10'' x 11'5'' | |
| Living room/Dining room | Main level | 11'6'' x 24'3'' |
Location
Location is approximate. See nearby homes on the map
Listed by RE/MAX Professionals.

REALTOR®, REALTORS®, and the REALTOR® logo are certification marks that are owned by REALTOR® Canada Inc. and licensed exclusively to The Canadian Real Estate Association (CREA). These certification marks identify real estate professionals who are members of CREA and who must abide by CREA’s By-Laws, Rules, and the REALTOR® Code. The MLS® trademark and the MLS® logo are owned by CREA and identify the professional real estate services provided by members of CREA.
The information contained on this site is based in whole or in part on information that is provided by members of The Canadian Real Estate Association, who are responsible for its accuracy. CREA reproduces and distributes this information as a service for its members and assumes no responsibility for its accuracy.
Similar homes nearby
See more in Saint John 📷 7
$150,000
0 bd
130-140 Alma Street
Saint John
Vacant Land · MLS® NB137276 · Royal LePage Atlantic
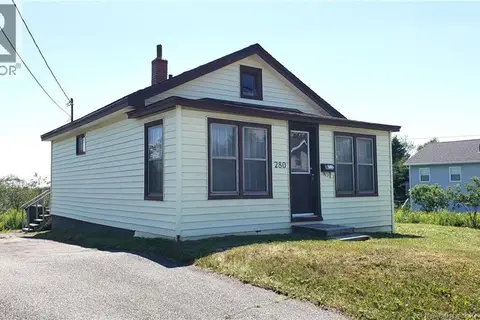 📷 21
$150,000
2 bd1 ba758 ft²
280 Mount Pleasant Avenue
Saint John
Detached · MLS® NB144731 · RE/MAX Quality Real Estate Inc.
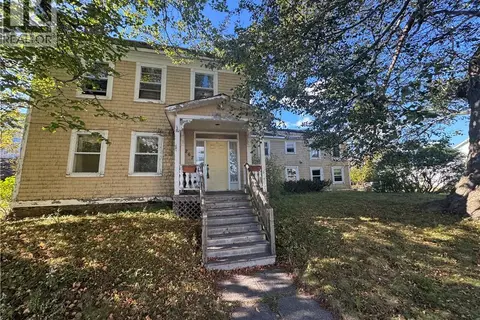 📷 50
$144,500
2520 ft²
267 Charlotte Street
Saint John
Multiplex
Duplex · MLS® NB148941 · Royal LePage Atlantic
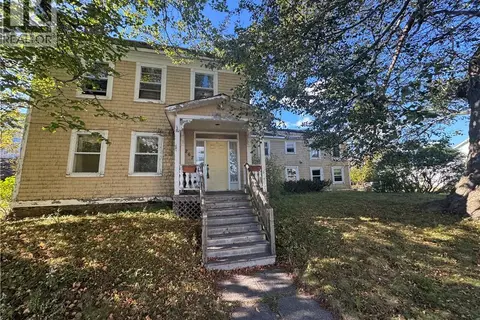 📷 50
$144,500
4 bd6 ba2520 ft²
267 Charlotte Street
Saint John
Detached · MLS® NB148940 · Royal LePage Atlantic
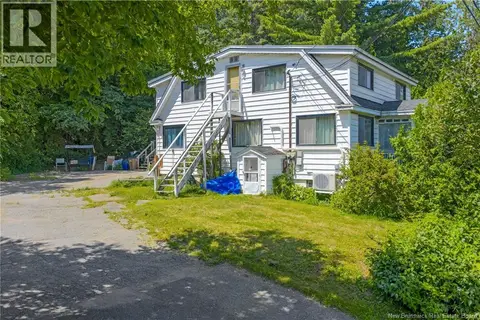 📷 14
$159,900
1800 ft²
1979 Westfield Road
Saint John
Multiplex
Duplex · MLS® NB144832 · EXIT Realty Specialists
 📷 28
$159,900
3 bd1 ba952 ft²
41 Susan Drive
Saint John
Detached · MLS® NB147812 · EXIT Realty Specialists

$135,000
0 bd
A-23 Fox Point Road
Saint John
Vacant Land · MLS® NB143077 · EXIT Realty Specialists
 📷 2
$135,000
0 bd
A-22 Fox Point Road
Saint John
Vacant Land · MLS® NB143086 · EXIT Realty Specialists