267 Charlotte Street
Saint John, NB, E2M1Y2
Listed by Royal LePage Atlantic
$144,500
- 4 bedrooms
- 6 bathrooms
- 2520 sq ft
Listed 20 days ago · MLS® NB148940
About this home
Welcome to 267 Charlotte Street West! With more bathrooms then bedrooms, this large home has plenty of space to have some rental units. This home has plenty of work to be brought back to decent living conditions. This home has nice mature trees, is on a corner lot and has over 2500sqft of living space. This home is being sold ""as is where is"" with no disclosure. With so much potential, this home is worth a look! (id:66966)
Details
- Type
- Detached
- Size
- 2520 sq ft
- Property tax
- $3,069
- Municipality
- Saint John
Interior
- Bedrooms
- 4 above ground
- Fireplace
- No
- Flooring
- Laminate, Carpeted, Wood
Heating, cooling and services
- Heating
- Heat Pump, Baseboard heaters, Electric
- Air conditioning
- Heat Pump
Building and exterior
- Foundation
- Stone, Slab
- Outdoor
- Cedar shingles, Wood, Wood shingles
Rooms
| Room | Level | Size | Features |
|---|---|---|---|
| Bath (# pieces 1-6) | Third level | 8'5'' x 11'6'' | |
| Other | Third level | 9'3'' x 13'7'' | |
| Living room | Third level | 9' x 20'3'' | |
| Bedroom | Second level | 10'3'' x 14'10'' | |
| Kitchen | Second level | 7'10'' x 12'4'' | |
| Bath (# pieces 1-6) | Second level | 5'2'' x 9'10'' | |
| Living room | Second level | 13'10'' x 14'10'' | |
| Bath (# pieces 1-6) | Second level | 6'9'' x 8'5'' | |
| Living room | Second level | 15'10'' x 14'4'' | |
| Bath (# pieces 1-6) | Second level | 5'6'' x 8'1'' | |
| Bedroom | Second level | 14'6'' x 16'11'' | |
| Bath (# pieces 1-6) | Main level | 7'10'' x 9'8'' | |
| Bedroom | Main level | 12'9'' x 14'10'' | |
| Laundry room | Main level | 5'5'' x 5'9'' | |
| Kitchen | Main level | 14'11'' x 15' | |
| Bath (# pieces 1-6) | Main level | 4'2'' x 5'9'' | |
| Bedroom | Main level | 8'5'' x 10'8'' | |
| Dining room | Main level | 14'4'' x 15'11'' | |
| Living room | Main level | 14'7'' x 16'11'' |
Location
Location is approximate. See nearby homes on the map
Listed by Royal LePage Atlantic.

REALTOR®, REALTORS®, and the REALTOR® logo are certification marks that are owned by REALTOR® Canada Inc. and licensed exclusively to The Canadian Real Estate Association (CREA). These certification marks identify real estate professionals who are members of CREA and who must abide by CREA’s By-Laws, Rules, and the REALTOR® Code. The MLS® trademark and the MLS® logo are owned by CREA and identify the professional real estate services provided by members of CREA.
The information contained on this site is based in whole or in part on information that is provided by members of The Canadian Real Estate Association, who are responsible for its accuracy. CREA reproduces and distributes this information as a service for its members and assumes no responsibility for its accuracy.
Similar homes nearby
See more in Saint John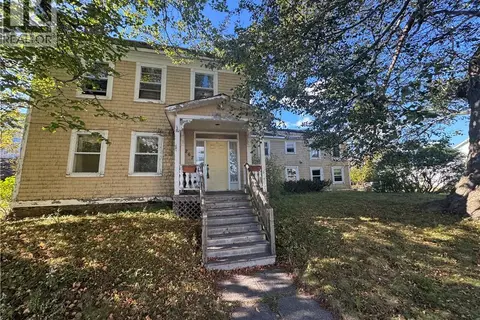 📷 50
$144,500
2520 ft²
267 Charlotte Street
Saint John
Multiplex
Duplex · MLS® NB148941 · Royal LePage Atlantic
 📷 37
$149,900
2 bd1 ba900 ft²
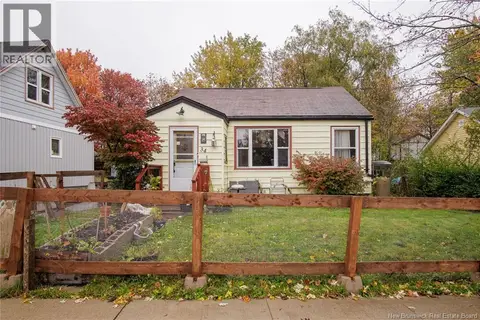
34 Currie Avenue
Saint John
Detached · MLS® NB149795 · RE/MAX Professionals
 📷 7
$150,000
0 bd
130-140 Alma Street
Saint John
Vacant Land · MLS® NB137276 · Royal LePage Atlantic
 📷 21
$150,000
2 bd1 ba758 ft²
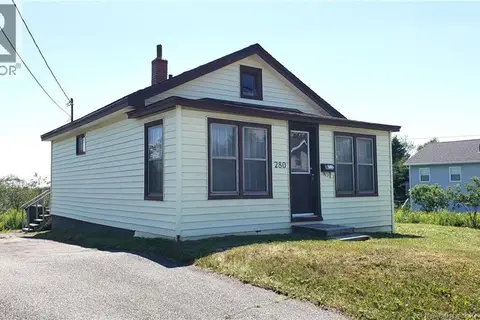
280 Mount Pleasant Avenue
Saint John
Detached · MLS® NB144731 · RE/MAX Quality Real Estate Inc.

$135,000
0 bd
A-23 Fox Point Road
Saint John
Vacant Land · MLS® NB143077 · EXIT Realty Specialists
 📷 2
$135,000
0 bd
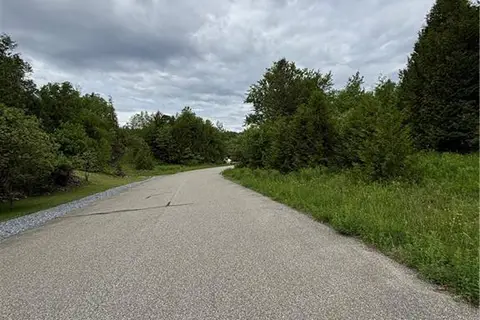
A-22 Fox Point Road
Saint John
Vacant Land · MLS® NB143086 · EXIT Realty Specialists
 📷 2
$135,000
0 bd
A-21 Fox Point Road
Saint John
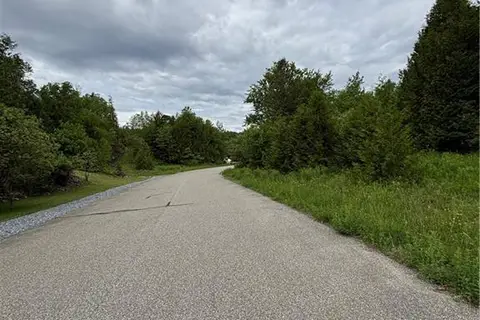
Vacant Land · MLS® NB143090 · EXIT Realty Specialists
 📷 21
$135,000
2 bd1 ba684 ft²
19 Gull Street
Saint John
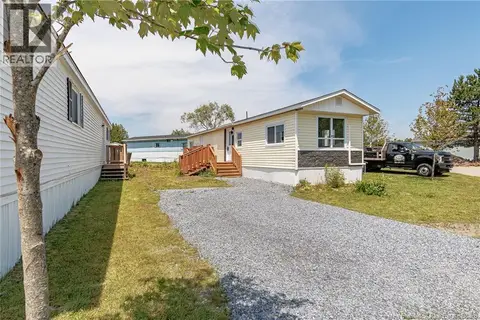
Detached · MLS® NB144085 · RE/MAX Professionals