19 Gull Street
Saint John, NB, E2J2R7
Listed by RE/MAX Professionals
$135,000
- 2 bedrooms
- 1 bathrooms
- 684 sq ft
Listed 98 days ago · MLS® NB144085
About this home
Welcome to 19 Gull Street. This beautifully renovated 2-bedroom, 1-bathroom mini home located in the sought-after Morland Homes Park in East Saint John. Offering stylish updates throughout, this turnkey property is perfect for first-time buyers, downsizers, or anyone looking for low-maintenance living. Step inside to a bright, open-concept layout featuring a brand-new kitchen with modern cabinetry, updated countertops, new flooring, fresh paint, and modern finishes throughout. The spacious living area is filled with natural light, creating a warm and inviting space to relax or entertain. While the renovated bathroom offers a clean, modern design. Outside, you'll appreciate the updated exterior, new front deck, private driveway, and easy-to-maintain yard. With all the major cosmetic updates already completed, all that's left to do is move in and enjoy. Conveniently located just minutes from shopping, schools, restaurants, parks, and all of East Saint John's amenities, this home combines affordability with modern comfort. Don't miss your opportunity to own this completely renovated home. Book your private viewing today! (id:66966)
Details
- Type
- Detached
- Size
- 684 sq ft
- Basement
- None
- Property tax
- $322
- Municipality
- Saint John
Interior
- Bedrooms
- 2 above ground
- Fireplace
- No
- Flooring
- Tile, Laminate
Heating, cooling and services
- Heating
- Forced air
- Water and sewer
- Municipal sewage system
Building and exterior
- Year built
- 1972
- Outdoor
- Vinyl
Rooms
| Room | Level | Size | Features |
|---|---|---|---|
| Primary Bedroom | Main level | 11'0'' x 9'6'' | |
| Bedroom | Main level | 11'0'' x 6'0'' | |
| 4pc Bathroom | Main level | 7'0'' x 8'4'' | |
| Kitchen | Main level | 12'0'' x 11'0'' | |
| Living room | Main level | 12'0'' x 11'0'' |
Location
Location is approximate. See nearby homes on the map
Listed by RE/MAX Professionals.

REALTOR®, REALTORS®, and the REALTOR® logo are certification marks that are owned by REALTOR® Canada Inc. and licensed exclusively to The Canadian Real Estate Association (CREA). These certification marks identify real estate professionals who are members of CREA and who must abide by CREA’s By-Laws, Rules, and the REALTOR® Code. The MLS® trademark and the MLS® logo are owned by CREA and identify the professional real estate services provided by members of CREA.
The information contained on this site is based in whole or in part on information that is provided by members of The Canadian Real Estate Association, who are responsible for its accuracy. CREA reproduces and distributes this information as a service for its members and assumes no responsibility for its accuracy.
Similar homes nearby
See more in Saint John
$135,000
0 bd
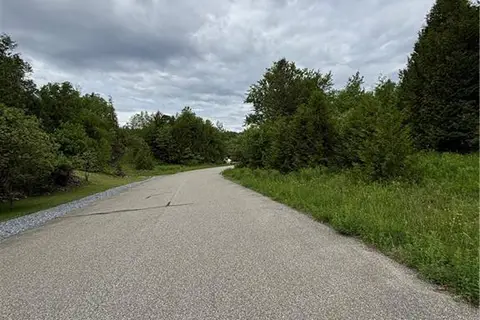
A-23 Fox Point Road
Saint John
Vacant Land · MLS® NB143077 · EXIT Realty Specialists
 📷 2
$135,000
0 bd
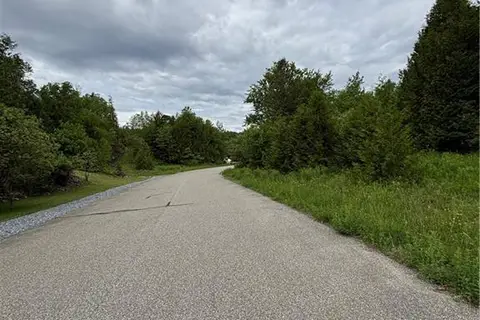
A-22 Fox Point Road
Saint John
Vacant Land · MLS® NB143086 · EXIT Realty Specialists
 📷 2
$135,000
0 bd
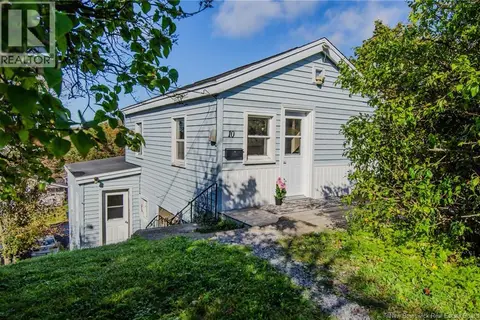
A-21 Fox Point Road
Saint John
Vacant Land · MLS® NB143090 · EXIT Realty Specialists
 📷 23
$135,000
0+2 bd2 ba903 ft²
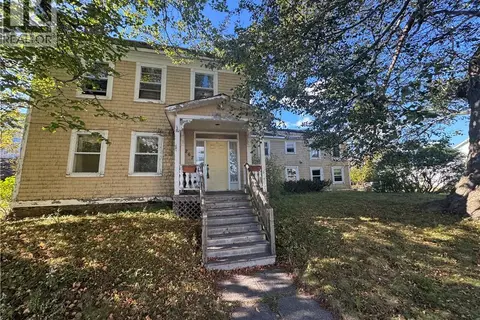
10 Jardine Street
Saint John
Detached · MLS® NB149047 · eXp Realty
 📷 50
$144,500
2520 ft²
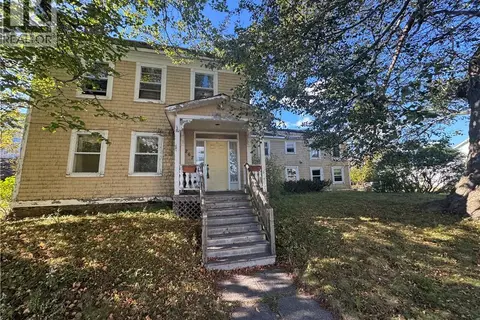
267 Charlotte Street
Saint John
Multiplex
Duplex · MLS® NB148941 · Royal LePage Atlantic
 📷 50
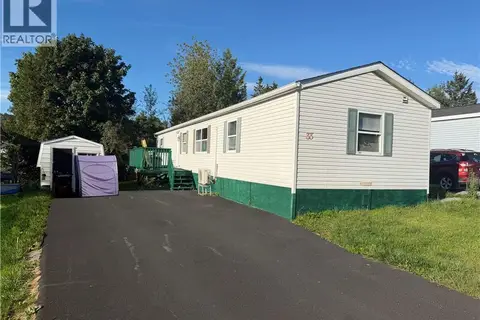
$144,500
4 bd6 ba2520 ft²
267 Charlotte Street
Saint John
Detached · MLS® NB148940 · Royal LePage Atlantic
 📷 25
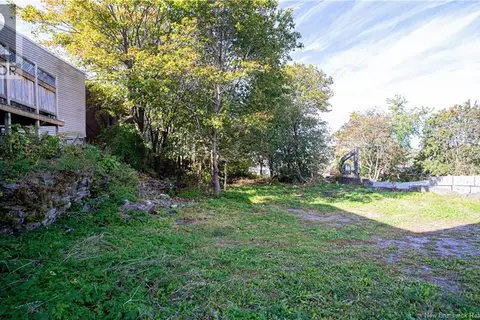
$125,000
3 bd1 ba1024 ft²
33 Glenview Drive
Saint John
Detached · MLS® NB145925 · EXIT Realty Specialists
 📷 40
$121,000
0 bd
9-11 Garden Street
Saint John
Vacant Land · MLS® NB148608 · EXIT Realty Specialists