33 Glenview Drive
Saint John, NB, E2H2R5
Listed by EXIT Realty Specialists
$125,000
- 3 bedrooms
- 1 bathrooms
- 1024 sq ft
Listed 63 days ago · MLS® NB145925
About this home
If you've been looking for an affordable home in Saint John without giving up space, 33 Glenview Drive is worth a look. This 1,024 sq. ft. mini home has a comfortable one-level layout with a bright, open living and dining area that gives you plenty of room to settle in. The kitchen has been updated with two-tone cabinetry, stainless steel appliances and lots of workspace, while the three bedrooms offer flexibility for family, guests or a home office. A heat pump adds efficient heating and cooling alongside electric baseboards, and the home is equipped with 200-amp electrical service. Outside, you'll find a paved double driveway, deck and storage shed for the practical extras. Located in East Saint John with convenient access to shopping, services and major routes, this is an approachable option for first-time buyers, downsizers or anyone looking for simple one-level living at an affordable price point. Book your private showing and come see what 33 Glenview Drive has to offer. (id:66966)
Details
- Type
- Detached
- Size
- 1024 sq ft
- Basement
- None
- Property tax
- $1,049
- Municipality
- Saint John
Interior
- Bedrooms
- 3 above ground
- Fireplace
- No
- Flooring
- Laminate, Vinyl
Heating, cooling and services
- Heating
- Baseboard heaters, Electric
Building and exterior
- Year built
- 1996
- Foundation
- Block, Pillars & Posts
- Outdoor
- Vinyl
Rooms
| Room | Level | Size | Features |
|---|---|---|---|
| Bedroom | Main level | 15' x 8'10'' | |
| Bedroom | Main level | 10'9'' x 11'5'' | |
| Primary Bedroom | Main level | 12'1'' x 11'5'' | |
| 3pc Bathroom | Main level | 7'8'' x 6'10'' | |
| Living room | Main level | 15'1'' x 13'2'' | |
| Kitchen | Main level | 11'8'' x 15'1'' |
Location
Location is approximate. See nearby homes on the map
Listed by EXIT Realty Specialists.

REALTOR®, REALTORS®, and the REALTOR® logo are certification marks that are owned by REALTOR® Canada Inc. and licensed exclusively to The Canadian Real Estate Association (CREA). These certification marks identify real estate professionals who are members of CREA and who must abide by CREA’s By-Laws, Rules, and the REALTOR® Code. The MLS® trademark and the MLS® logo are owned by CREA and identify the professional real estate services provided by members of CREA.
The information contained on this site is based in whole or in part on information that is provided by members of The Canadian Real Estate Association, who are responsible for its accuracy. CREA reproduces and distributes this information as a service for its members and assumes no responsibility for its accuracy.
Similar homes nearby
See more in Saint John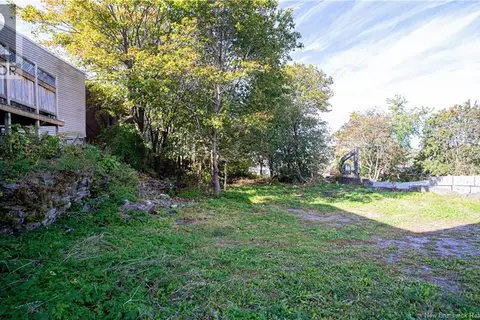 📷 40
$121,000
0 bd
9-11 Garden Street
Saint John
Vacant Land · MLS® NB148608 · EXIT Realty Specialists
 📷 22
$119,900
2 bd1 ba840 ft²
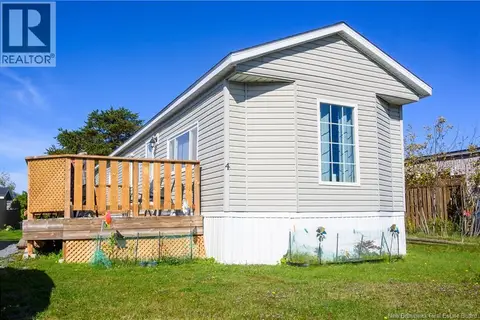
4 Robin Court
Saint John
Detached · MLS® NB149284 · Royal LePage Atlantic
 📷 7
$119,000
0 bd
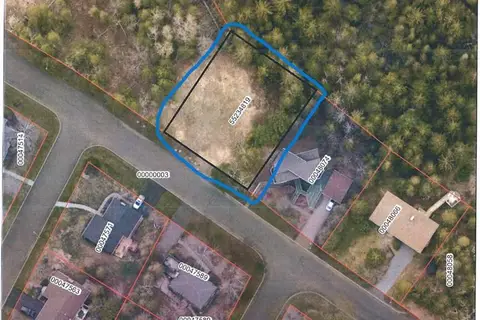
TBD High Ridge Road
Saint John
Ravine lot
Vacant Land · MLS® NB141196 · SUTTON GROUP AURORA REALTY LTD.

$135,000
0 bd
A-23 Fox Point Road
Saint John
Vacant Land · MLS® NB143077 · EXIT Realty Specialists
 📷 2
$135,000
0 bd
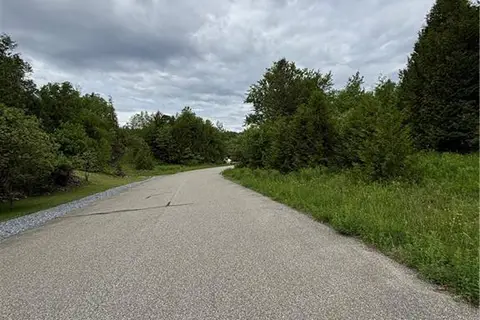
A-22 Fox Point Road
Saint John
Vacant Land · MLS® NB143086 · EXIT Realty Specialists
 📷 2
$135,000
0 bd
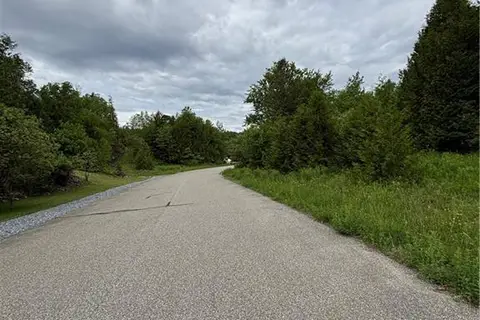
A-21 Fox Point Road
Saint John
Vacant Land · MLS® NB143090 · EXIT Realty Specialists
 📷 21
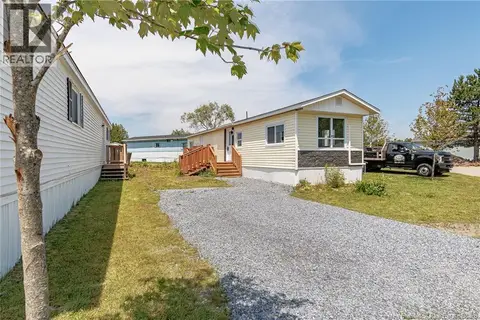
$135,000
2 bd1 ba684 ft²
19 Gull Street
Saint John
Detached · MLS® NB144085 · RE/MAX Professionals
 📷 23
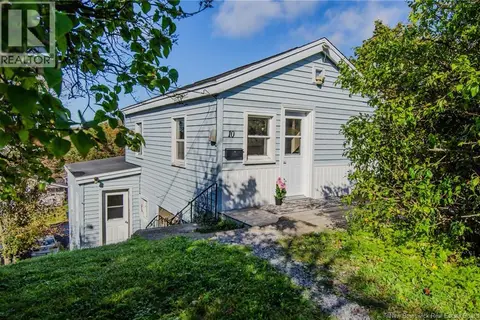
$135,000
0+2 bd2 ba903 ft²
10 Jardine Street
Saint John
Detached · MLS® NB149047 · eXp Realty