130 Visart Street
Saint John, NB, E2K1N8
Listed by Royal LePage Atlantic
$169,900
- 4 bedrooms
- 2 bathrooms
- 1300 sq ft
Listed 103 days ago · MLS® NB143766
About this home
GREAT AFFORDABLE OPTION. A very short walk to Landsdowne Plaza and shopping outlets, on the bus route to uptown, UNB or the Regional Hospital. This little charmer has had lots of updates to roofing, siding and windows. Nice Yard with a deck off the main level just steps away from the kitchen. Turn key for the ""right buyer"" but to be fair some viewers may want to do updates to some features in the home....still its a great entry level home, great yard and area......Exteriors done for sure! At one point it was a 2 family....could be turned back to that with work and the Zoning does permit that use but still great as a single family home too. Two Heat Pumps are owned, NOT LEASED, and it does have two full baths. Very nice home that has been family owned for 19 years and they are upsizing so this is your chance. Book your private showing today! (id:66966)
Details
- Type
- Detached
- Style
- Raised bungalow, Split entry bungalow, 2 Level
- Size
- 1300 sq ft
- Basement
- Crawl space
- Property tax
- $1,153
- Municipality
- Saint John
Interior
- Bedrooms
- 4 above ground
- Fireplace
- No
- Flooring
- Hardwood, Laminate, Carpeted
Heating, cooling and services
- Heating
- Heat Pump, Baseboard heaters, Oil, Hot Water
- Air conditioning
- Heat Pump
- Water and sewer
- Municipal sewage system
Building and exterior
- Style
- Raised bungalow, Split entry bungalow, 2 Level
- Year built
- 1900
- Foundation
- Concrete
- Outdoor
- Vinyl
Rooms
| Room | Level | Size | Features |
|---|---|---|---|
| Laundry room | Second level | 2' x 3' | |
| Office | Second level | 7' x 7' | |
| Bedroom | Second level | 7'10'' x 7'10'' | |
| Bedroom | Second level | 8' x 8' | |
| Kitchen/Dining room | Second level | 10'6'' x 13' | |
| Living room | Second level | 10' x 13' | |
| 2pc Bathroom | Main level | 2'10'' x 5' | |
| Utility room | Main level | 7' x 7' | |
| Bedroom | Main level | 7'10'' x 7'10'' | |
| Bedroom | Main level | 8' x 8' | |
| Kitchen/Dining room | Main level | 10' x 13' | |
| Living room | Main level | 11' x 12' |
Location
Location is approximate. See nearby homes on the map
Listed by Royal LePage Atlantic.

REALTOR®, REALTORS®, and the REALTOR® logo are certification marks that are owned by REALTOR® Canada Inc. and licensed exclusively to The Canadian Real Estate Association (CREA). These certification marks identify real estate professionals who are members of CREA and who must abide by CREA’s By-Laws, Rules, and the REALTOR® Code. The MLS® trademark and the MLS® logo are owned by CREA and identify the professional real estate services provided by members of CREA.
The information contained on this site is based in whole or in part on information that is provided by members of The Canadian Real Estate Association, who are responsible for its accuracy. CREA reproduces and distributes this information as a service for its members and assumes no responsibility for its accuracy.
Similar homes nearby
See more in Saint John 📷 29
$169,900
3 bd2 ba1152 ft²
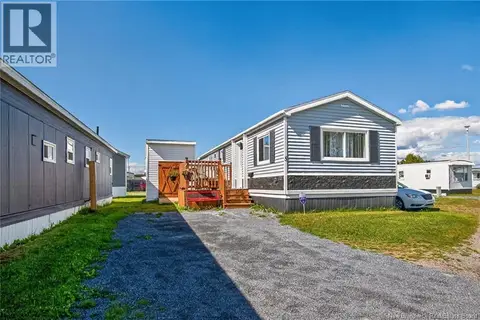
3 Daisy Street
Saint John
Detached · MLS® NB148272 · RE/MAX Professionals
 📷 28
$169,500
2 bd1 ba728 ft²
5 Dove Street
Saint John
Detached · MLS® NB147072 · Real Broker
 📷 44
$165,000
2400 ft²
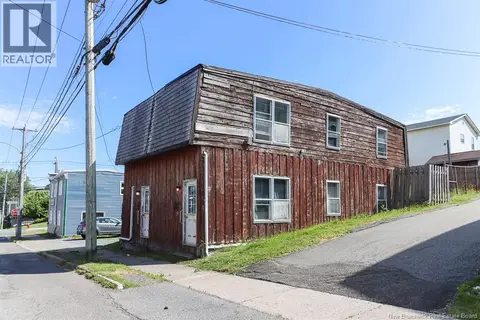
347-349 Duke Street
Saint John
Multiplex
Duplex · MLS® NB142657 · EXIT Realty Specialists
 📷 36
$175,000
2+2 bd2 ba2100 ft²
304 Carmarthen Street
Saint John
MultiplexFixer-upper
Multiplex · MLS® NB143944 · eXp Realty
 📷 36
$175,000
2100 ft²
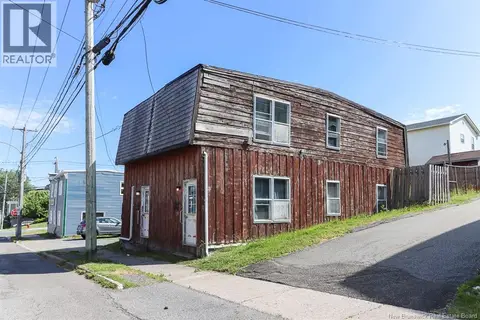
304 Carmarthen Street
Saint John
MultiplexFixer-upper
Duplex · MLS® NB143943 · eXp Realty
 📷 26
$177,900
2 bd1 ba868 ft²
30 Violet Street
Saint John
Detached · MLS® NB143879 · RE/MAX Professionals
 📷 14
$159,900
1800 ft²
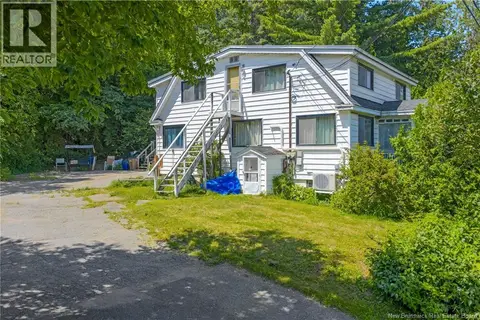
1979 Westfield Road
Saint John
Multiplex
Duplex · MLS® NB144832 · EXIT Realty Specialists
 📷 28
$159,900
3 bd1 ba952 ft²
41 Susan Drive
Saint John
Detached · MLS® NB147812 · EXIT Realty Specialists