5 Dove Street
Saint John, NB, E2J2R5
Listed by Real Broker
$169,500
- 2 bedrooms
- 1 bathrooms
- 728 sq ft
Listed 49 days ago · MLS® NB147072
About this home
Seller Motivated & Can Close Quickly! Welcome to your new homean updated, move-in ready 2 bedroom mini home completely redesigned for comfort, style, and everyday convenience. Step inside to find a bright and spacious kitchen featuring beautiful backsplash, deep double sinks and new stainless appliances (less than 1 year old), plus modern lighting and flooring throughout that adds a clean, updated feel. Here are some of the highlights youll love... 2 bedrooms in a bright, welcoming layout...New deckperfect for relaxing or entertaining...Custom shed for extra storage and organization Attractive modern light fixtures and numerous updates throughout so just move in and set your furniture down....Walking distance to nearby malls, entertainment, and schools...Easy highway access, making commutes and errands a breeze. This home offers everything you want: space, updates inside and out, extra storage, low maintenance and an unbeatable locationfor under $200,000k, this one is a must-see. Contact your favorite REALTOR® today to book a tour of this lovely home. Lot fee is $388/mth (id:66966)
Details
- Type
- Detached
- Size
- 728 sq ft
- Basement
- Crawl space
- Property tax
- $544
- Municipality
- Saint John
Interior
- Bedrooms
- 2 above ground
- Fireplace
- No
- Flooring
- Laminate
Heating, cooling and services
- Heating
- Baseboard heaters
- Water and sewer
- Municipal sewage system
Building and exterior
- Year built
- 1988
- Outdoor
- Wood shingles
Rooms
| Room | Level | Size | Features |
|---|---|---|---|
| Other | Unknown | X | |
| 4pc Bathroom | Main level | 8'1'' x 7'0'' | |
| Bedroom | Main level | 11'0'' x 9'11'' | |
| Bedroom | Main level | 10'4'' x 6'4'' | |
| Kitchen | Main level | 13'6'' x 8'2'' | |
| Living room | Main level | 10'6'' x 13'8'' |
Location
Location is approximate. See nearby homes on the map
Listed by Real Broker.

REALTOR®, REALTORS®, and the REALTOR® logo are certification marks that are owned by REALTOR® Canada Inc. and licensed exclusively to The Canadian Real Estate Association (CREA). These certification marks identify real estate professionals who are members of CREA and who must abide by CREA’s By-Laws, Rules, and the REALTOR® Code. The MLS® trademark and the MLS® logo are owned by CREA and identify the professional real estate services provided by members of CREA.
The information contained on this site is based in whole or in part on information that is provided by members of The Canadian Real Estate Association, who are responsible for its accuracy. CREA reproduces and distributes this information as a service for its members and assumes no responsibility for its accuracy.
Similar homes nearby
See more in Saint John 📷 33
$169,900
4 bd2 ba1300 ft²
130 Visart Street
Saint John
Detached · MLS® NB143766 · Royal LePage Atlantic
 📷 29
$169,900
3 bd2 ba1152 ft²
3 Daisy Street
Saint John
Detached · MLS® NB148272 · RE/MAX Professionals
 📷 44
$165,000
2400 ft²
347-349 Duke Street
Saint John
Multiplex
Duplex · MLS® NB142657 · EXIT Realty Specialists
 📷 36
$175,000
2+2 bd2 ba2100 ft²
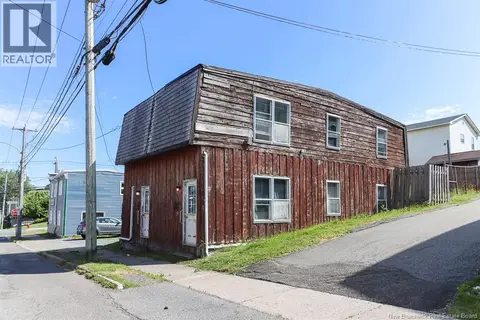
304 Carmarthen Street
Saint John
MultiplexFixer-upper
Multiplex · MLS® NB143944 · eXp Realty
 📷 36
$175,000
2100 ft²
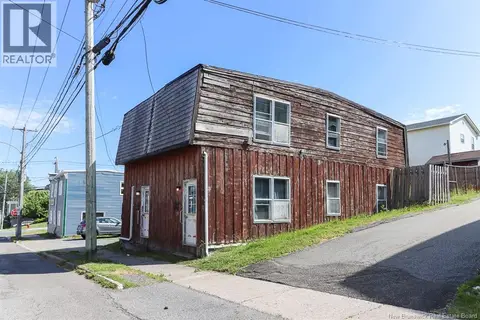
304 Carmarthen Street
Saint John
MultiplexFixer-upper
Duplex · MLS® NB143943 · eXp Realty
 📷 26
$177,900
2 bd1 ba868 ft²
30 Violet Street
Saint John
Detached · MLS® NB143879 · RE/MAX Professionals
 📷 14
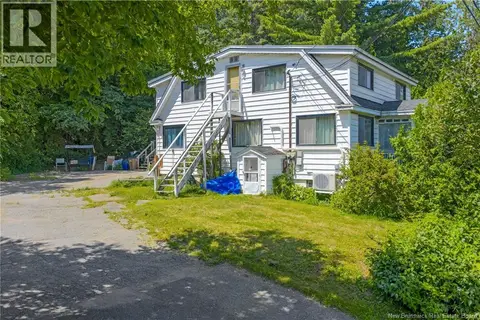
$159,900
1800 ft²
1979 Westfield Road
Saint John
Multiplex
Duplex · MLS® NB144832 · EXIT Realty Specialists
 📷 28
$159,900
3 bd1 ba952 ft²
41 Susan Drive
Saint John
Detached · MLS® NB147812 · EXIT Realty Specialists