409 Strathford Bay
Strathaven, Strathmore, AB, T1P1N8
Listed by RE/MAX Key
$515,000
- 3+2 bedrooms
- 3 bathrooms
- 5 parking
- 1307 sq ft
Listed 19 days ago · MLS® A2349299
About this home
Welcome to 409 Strathford Bay, a turn-key spotless home that exudes value. Exceptionally well cared for and loved by its original owner. Immaculate and clean plus thoughtfully maintained, this is the kind of home where you can simply unpack and settle into. Many of the big-ticket updates have already been taken care of, including Class 4 shingles, Hardie board siding, gutters and eaves, fresh paint, and new main-floor flooring. The functional layout offers three bedrooms on the main floor, plus two additional bedrooms in the basement, 3 full bathrooms. Inviting spacious and functional living areas. Outside, enjoy a low-maintenance deck and hot tub with privacy fencing, creating a comfortable space to relax and unwind. A 21'x21' double attached garage adds everyday convenience, while the quiet cul-de-sac location with a park just steps away makes this an easy place to call home. Clean, comfortable, well maintained and genuinely move-in ready, this one shows the pride of ownership throughout. (id:66966)
Details
- Type
- Detached
- Style
- Bi-level
- Size
- 1307 sq ft
- Basement
- Finished, Full
- Garage
- Garage
- Property tax
- $3,961 (2026)
- Neighbourhood
- Strathaven
- Municipality
- Strathmore
Interior
- Bedrooms
- 3 above ground + 2 below
- Fireplace
- No
- Appliances
- Washer, Refrigerator, Dishwasher, Stove, Dryer, Hood Fan, Window Coverings, Garage door opener
- Flooring
- Tile, Carpeted, Vinyl
Heating, cooling and services
- Heating
- Forced air
Building and exterior
- Style
- Bi-level
- Year built
- 1998
- Exterior
- Wood frame
- Foundation
- Poured Concrete
Parking
- Total parking
- 5
- Driveway and parking
- Attached Garage
Rooms
| Room | Level | Size | Features |
|---|---|---|---|
| Bedroom | Main level | 11.92 Ft x 13.83 Ft | |
| Dining room | Main level | 10.58 Ft x 13.00 Ft | |
| Kitchen | Main level | 11.42 Ft x 15.00 Ft | |
| Living room | Main level | 18.42 Ft x 12.92 Ft | |
| Primary Bedroom | Main level | 11.00 Ft x 13.83 Ft | |
| Bedroom | Main level | 9.17 Ft x 10.33 Ft | |
| 4pc Bathroom | Main level | 8.25 Ft x 4.92 Ft | |
| 4pc Bathroom | Main level | 8.92 Ft x 4.92 Ft | |
| 3pc Bathroom | Main level | 6.92 Ft x 6.08 Ft | |
| Bedroom | Lower level | 19.42 Ft x 8.33 Ft | |
| Bedroom | Lower level | 14.67 Ft x 13.83 Ft | |
| Laundry room | Lower level | 11.50 Ft x 13.00 Ft | |
| Recreational, Games room | Lower level | 26.17 Ft x 15.42 Ft |
Location
Location is approximate. See nearby homes on the map
Listed by RE/MAX Key.

REALTOR®, REALTORS®, and the REALTOR® logo are certification marks that are owned by REALTOR® Canada Inc. and licensed exclusively to The Canadian Real Estate Association (CREA). These certification marks identify real estate professionals who are members of CREA and who must abide by CREA’s By-Laws, Rules, and the REALTOR® Code. The MLS® trademark and the MLS® logo are owned by CREA and identify the professional real estate services provided by members of CREA.
The information contained on this site is based in whole or in part on information that is provided by members of The Canadian Real Estate Association, who are responsible for its accuracy. CREA reproduces and distributes this information as a service for its members and assumes no responsibility for its accuracy.
Similar homes nearby
See more in Strathmore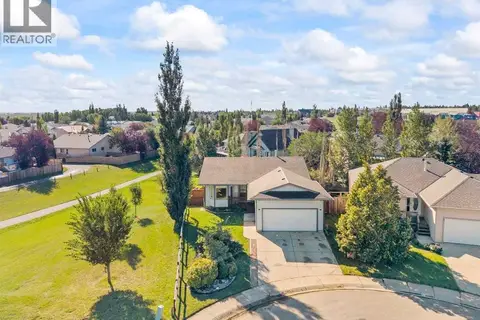 📷 49
$525,000
3+1 bd3 ba4 pk1163 ft²
6 Strathford Place
Strathaven, Strathmore
Detached · MLS® A2343752 · 2% Realty
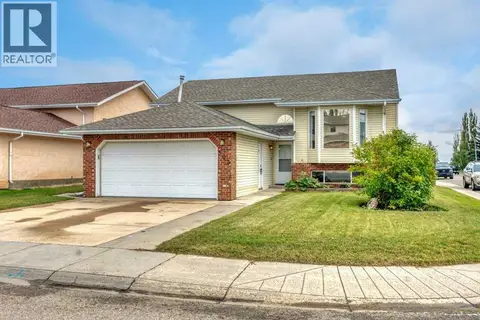 📷 50
$525,000
3+2 bd3 ba6 pk1236 ft²
303 Strathaven Drive
Strathaven, Strathmore
Detached · MLS® A2343879 · RE/MAX Key
 📷 29
$485,000
2+2 bd2 ba5 pk1079 ft²
209 Strathaven Bay
Strathaven, Strathmore
Detached · MLS® A2329067 · Real Estate Centre
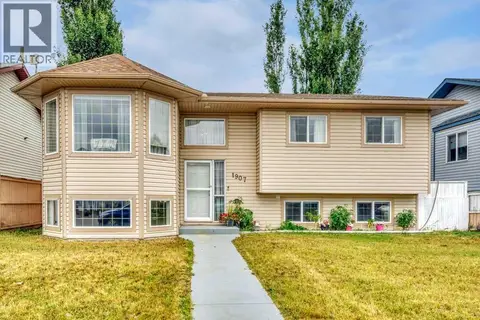 📷 46
$471,000
3+2 bd3 ba3 pk1151 ft²
1907 Strathcona Terrace
Strathaven, Strathmore
Basement suite
Detached · MLS® A2337087 · RE/MAX Key
 📷 50
$569,000
3+2 bd3 ba2 pk1142 ft²
106 Strathaven Bay
Strathaven, Strathmore
Detached · MLS® A2345766 · RE/MAX Landan Real Estate
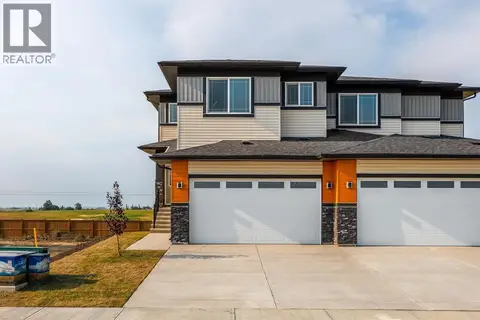 📷 48
$519,000
3 bd3 ba4 pk1770 ft²
142 Lakewood Crescent
Lakewood, Strathmore
Multiplex
Duplex · MLS® A2351488 · Coldwell Banker Mountain Central
 📷 20
$519,900
3 bd3 ba2 pk2004 ft²
541 Ranch Green
The Ranch_Strathmore, Strathmore
Basement suite
Detached · MLS® A2333241 · Century 21 All Stars Realty Ltd.
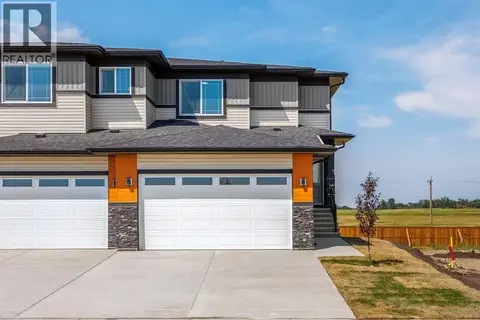 📷 48
$509,000
3 bd3 ba4 pk1637 ft²
140 Lakewood Crescent
Lakewood, Strathmore
Multiplex
Duplex · MLS® A2351512 · Coldwell Banker Mountain Central