303 Strathaven Drive
Strathaven, Strathmore, AB, T1P1M2
Listed by RE/MAX Key
$525,000
- 3+2 bedrooms
- 3 bathrooms
- 6 parking
- 1236 sq ft
Listed 41 days ago · MLS® A2343879
About this home
Space, versatility, and a little something for everyone! This well-maintained bi-level sits on a corner lot and offers 5 bedrooms, 3 bathrooms, and plenty of room to spread out. The main living area is warm and inviting with a fireplace, while the new spacious kitchen features a huge island that creates a natural gathering place for everyday life and entertaining. Along with the new kitchen, this home has recently been updated with new flooring, paint, trim, shingles and updated bathrooms. The layout offers flexibility with bedrooms, bathrooms and living space on both levels. In addition to the double attached heated garage, there is a second detached garage currently set up as a heated man cave, complete with a small attached storage area. It is framed for a future overhead garage door, giving you the option to convert the space back to heated garage use if desired. Whether you envision a workshop, hobby space, games room, additional storage, or your own place to escape, it’s a fantastic bonus you don’t find with every home. With a great corner lot, two garage spaces, two fireplaces, a functional layout, and a home that has been well cared for, there is a lot here to love. (id:66966)
Details
- Type
- Detached
- Style
- Bi-level
- Size
- 1236 sq ft
- Basement
- Finished, Full
- Garage
- Garage
- Property tax
- $3,846 (2026)
- Neighbourhood
- Strathaven
- Municipality
- Strathmore
Interior
- Bedrooms
- 3 above ground + 2 below
- Fireplace
- Yes
- Appliances
- Washer, Refrigerator, Dishwasher, Stove, Dryer, Window Coverings, Garage door opener
- Flooring
- Tile, Laminate
Heating, cooling and services
- Heating
- Forced air
Building and exterior
- Style
- Bi-level
- Year built
- 1995
- Exterior
- Wood frame
- Foundation
- Poured Concrete
- Outdoor
- Vinyl siding
Parking
- Total parking
- 6
- Driveway and parking
- Attached Garage, Detached Garage
Rooms
| Room | Level | Size | Features |
|---|---|---|---|
| 3pc Bathroom | Main level | 4.92 Ft x 7.08 Ft | |
| 4pc Bathroom | Main level | 7.42 Ft x 6.58 Ft | |
| Bedroom | Main level | 8.00 Ft x 12.08 Ft | |
| Bedroom | Main level | 8.42 Ft x 9.83 Ft | |
| Dining room | Main level | 8.17 Ft x 15.83 Ft | |
| Kitchen | Main level | 1.42 Ft x 14.25 Ft | |
| Living room | Main level | 13.33 Ft x 11.92 Ft | |
| Primary Bedroom | Main level | 11.50 Ft x 13.33 Ft | |
| 3pc Bathroom | Lower level | 8.92 Ft x 5.08 Ft | |
| Bedroom | Lower level | 14.67 Ft x 10.83 Ft | |
| Bedroom | Lower level | 14.58 Ft x 14.08 Ft | |
| Exercise room | Lower level | 9.25 Ft x 17.17 Ft | |
| Recreational, Games room | Lower level | 24.67 Ft x 16.00 Ft |
Location
Location is approximate. See nearby homes on the map
Listed by RE/MAX Key.

REALTOR®, REALTORS®, and the REALTOR® logo are certification marks that are owned by REALTOR® Canada Inc. and licensed exclusively to The Canadian Real Estate Association (CREA). These certification marks identify real estate professionals who are members of CREA and who must abide by CREA’s By-Laws, Rules, and the REALTOR® Code. The MLS® trademark and the MLS® logo are owned by CREA and identify the professional real estate services provided by members of CREA.
The information contained on this site is based in whole or in part on information that is provided by members of The Canadian Real Estate Association, who are responsible for its accuracy. CREA reproduces and distributes this information as a service for its members and assumes no responsibility for its accuracy.
Similar homes nearby
See more in Strathmore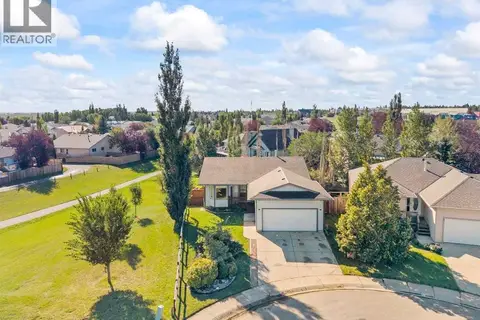 📷 49
$525,000
3+1 bd3 ba4 pk1163 ft²
6 Strathford Place
Strathaven, Strathmore
Detached · MLS® A2343752 · 2% Realty
 📷 49
$515,000
3+2 bd3 ba5 pk1307 ft²
409 Strathford Bay
Strathaven, Strathmore
Detached · MLS® A2349299 · RE/MAX Key
 📷 29
$485,000
2+2 bd2 ba5 pk1079 ft²
209 Strathaven Bay
Strathaven, Strathmore
Detached · MLS® A2329067 · Real Estate Centre
 📷 50
$569,000
3+2 bd3 ba2 pk1142 ft²
106 Strathaven Bay
Strathaven, Strathmore
Detached · MLS® A2345766 · RE/MAX Landan Real Estate
 📷 46
$471,000
3+2 bd3 ba3 pk1151 ft²
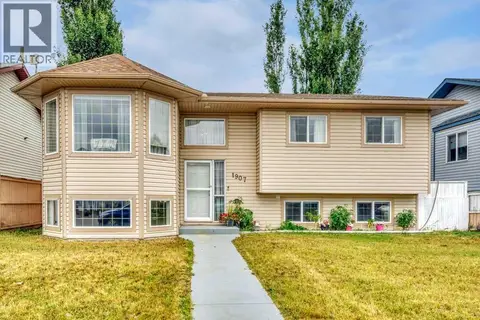
1907 Strathcona Terrace
Strathaven, Strathmore
Basement suite
Detached · MLS® A2337087 · RE/MAX Key
 📷 2
$529,000
3 bd3 ba4 pk1950 ft²
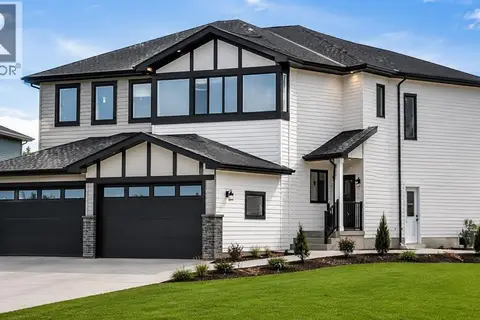
328 Edgefield Close
Edgefield, Strathmore
Basement suiteMultiplex
Duplex · MLS® A2333547 · RE/MAX Key
 📷 44
$529,000
3 bd3 ba4 pk2002 ft²
32 Lakewood Circle
Lakewood, Strathmore
Detached · MLS® A2343196 · RE/MAX Complete Realty
 📷 20
$519,900
3 bd3 ba2 pk2004 ft²
541 Ranch Green
The Ranch_Strathmore, Strathmore
Basement suite
Detached · MLS® A2333241 · Century 21 All Stars Realty Ltd.