209 Strathaven Bay
Strathaven, Strathmore, AB, T1P1N4
Listed by Real Estate Centre
$485,000
- 2+2 bedrooms
- 2 bathrooms
- 5 parking
- 1079 sq ft
Listed 100 days ago · MLS® A2329067
About this home
Welcome to 209 Strathaven Bay! Check this out: Shingles on both house and garage are two years old, new carpet in basement, new hot water tank furnace and air conditioner are only about 5 years old. This bi-level home boasts over 2,103 sq. ft. of living space and is situated on a desirable cul-de-sac. The property features a generously sized fenced lot with back-alley access, RV parking, and a 24x22 heated garage—the ultimate "man-cave in side. The main level is bright and airy, offering an open-concept layout with beautiful laminate flooring and large windows that fill the living room with natural light. The entire main level has been renovated over the last few years, new windows, featuring a classy kitchen with newer cabinets, newer island, sleek quartz countertops, new backsplash and stainless steel appliances Living room, dining room and kitchen have just been freshly painted. The spacious primary bedroom includes a dedicated sitting area, a large walk-in closet, and private access to the bathroom. An additional well-sized bedroom completes the main floor.The basement adds significant living space with brand new carpet, two extra-large bedrooms, a three-piece bathroom, and a gigantic family room perfect for entertaining. Step outside to a beautifully landscaped backyard featuring both a newer lower deck and an upper deck—both crafted with composite decking. Enjoy the private sunroom or relax in your own hot tub. This home also comes equipped with central air conditioning for your comfort.Located in a family-friendly neighborhood, this home offers quick access to schools, parks, and all local amenities. This incredible property truly has it all—don't miss your chance to make it yours! (id:66966)
Details
- Type
- Detached
- Style
- Bi-level
- Size
- 1079 sq ft
- Basement
- Finished, Full
- Garage
- Garage
- Property tax
- $3,423 (2025)
- Neighbourhood
- Strathaven
- Municipality
- Strathmore
Interior
- Bedrooms
- 2 above ground + 2 below
- Fireplace
- No
- Appliances
- Refrigerator, Dishwasher, Stove, Freezer, Microwave Range Hood Combo, Window Coverings, Washer & Dryer
- Flooring
- Laminate, Carpeted
Heating, cooling and services
- Heating
- Forced air
- Air conditioning
- Central air conditioning
Building and exterior
- Style
- Bi-level
- Year built
- 1997
- Foundation
- Poured Concrete
- Outdoor
- Vinyl siding
Parking
- Total parking
- 5
- Driveway and parking
- Detached Garage, Garage, Heated Garage
Rooms
| Room | Level | Size | Features |
|---|---|---|---|
| 3pc Bathroom | Main level | 7.33 Ft x 10.42 Ft | |
| 3pc Bathroom | Lower level | 5.83 Ft x 7.33 Ft | |
| Living room | Main level | 13.42 Ft x 15.08 Ft | |
| Dining room | Main level | 7.92 Ft x 9.83 Ft | |
| Kitchen | Main level | 11.00 Ft x 9.83 Ft | |
| Family room | Lower level | 14.67 Ft x 22.67 Ft | |
| Furnace | Lower level | 7.92 Ft x 11.92 Ft | |
| Primary Bedroom | Main level | 10.42 Ft x 11.83 Ft | |
| Other | Main level | 7.75 Ft x 8.58 Ft | |
| Other | Main level | 6.50 Ft x 8.33 Ft | |
| Bedroom | Main level | 8.50 Ft x 9.58 Ft | |
| Bedroom | Lower level | 11.08 Ft x 18.67 Ft | |
| Bedroom | Lower level | 11.58 Ft x 12.33 Ft |
Location
Location is approximate. See nearby homes on the map
Listed by Real Estate Centre.

REALTOR®, REALTORS®, and the REALTOR® logo are certification marks that are owned by REALTOR® Canada Inc. and licensed exclusively to The Canadian Real Estate Association (CREA). These certification marks identify real estate professionals who are members of CREA and who must abide by CREA’s By-Laws, Rules, and the REALTOR® Code. The MLS® trademark and the MLS® logo are owned by CREA and identify the professional real estate services provided by members of CREA.
The information contained on this site is based in whole or in part on information that is provided by members of The Canadian Real Estate Association, who are responsible for its accuracy. CREA reproduces and distributes this information as a service for its members and assumes no responsibility for its accuracy.
Similar homes nearby
See more in Strathmore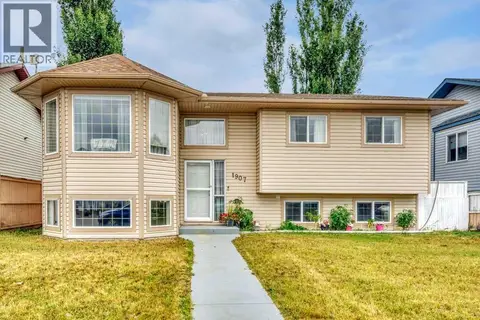 📷 46
$471,000
3+2 bd3 ba3 pk1151 ft²
1907 Strathcona Terrace
Strathaven, Strathmore
Basement suite
Detached · MLS® A2337087 · RE/MAX Key
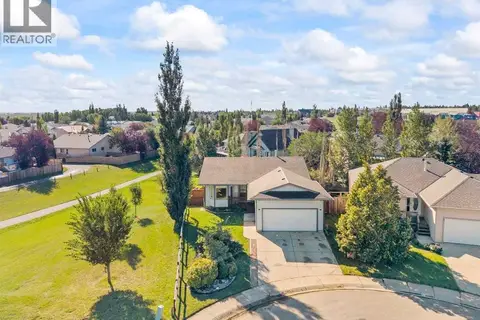
 📷 49
$515,000
3+2 bd3 ba5 pk1307 ft²
409 Strathford Bay
Strathaven, Strathmore
Detached · MLS® A2349299 · RE/MAX Key
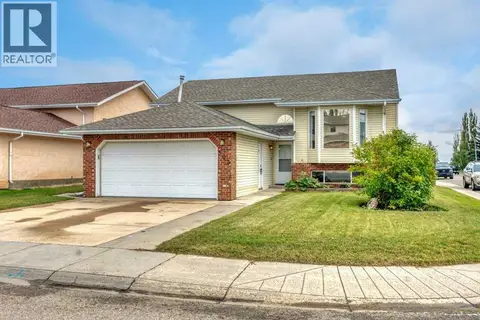
 📷 49
$525,000
3+1 bd3 ba4 pk1163 ft²
6 Strathford Place
Strathaven, Strathmore
Detached · MLS® A2343752 · 2% Realty
 📷 50
$525,000
3+2 bd3 ba6 pk1236 ft²
303 Strathaven Drive
Strathaven, Strathmore
Detached · MLS® A2343879 · RE/MAX Key
 📷 50
$569,000
3+2 bd3 ba2 pk1142 ft²
106 Strathaven Bay
Strathaven, Strathmore
Detached · MLS® A2345766 · RE/MAX Landan Real Estate
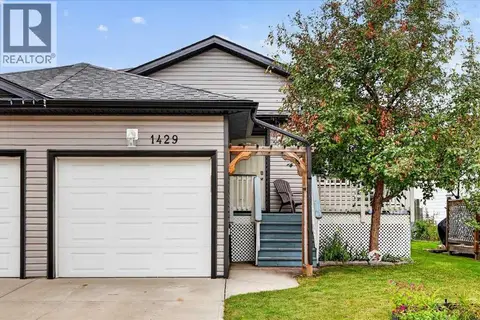 📷 47
$399,999
2+2 bd2 ba2 pk889 ft²
1429 Strathcona Way
Strathaven, Strathmore
Multiplex
Duplex · MLS® A2345369 · eXp Realty
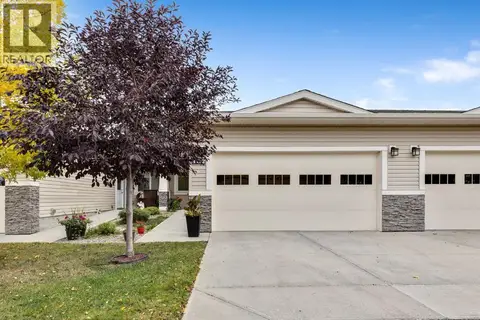 📷 26
$484,900
2 bd2 ba4 pk1148 ft²
182 Cambridge Glen Drive
Cambridge Glen, Strathmore
Pool
Att/Row/Townhouse · MLS® A2343757 · CIR Realty
 📷 35
$484,000
3 bd3 ba4 pk1259 ft²
90 Parklane Drive
Aspen Creek, Strathmore
Pool
Detached · MLS® A2348413 · RE/MAX Key