142 Lakewood Crescent
Lakewood, Strathmore, AB, T1P0G6
Listed by Coldwell Banker Mountain Central
$519,000
- 3 bedrooms
- 3 bathrooms
- 4 parking
- 1770 sq ft
Listed 12 days ago · MLS® A2351488
About this home
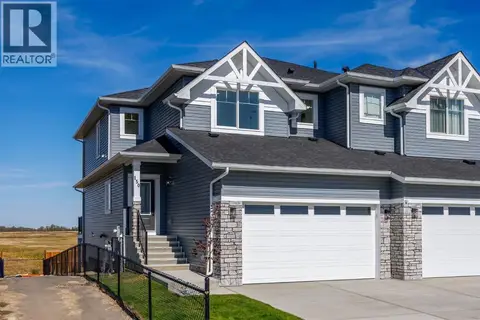
Welcome to 142 Lakewood Crescent, a brand-new 2026-built home offering a spacious floor plan, thoughtful design and the flexibility today’s families are looking for. Located in Strathmore’s growing Lakewood community, this home combines modern finishes with functional everyday living and the added potential of a walkout basement. The bright, open-concept main floor features luxury vinyl plank flooring and oversized windows that fill the living space with natural light. At the heart of the home is a beautifully finished kitchen with two-tone cabinetry, soft-close cabinets and drawers, white quartz countertops, a large central island with undermount sink, matte-black fixtures and hardware, stainless steel appliances and contemporary finishes throughout. A spacious walk-through pantry connects directly to the mudroom and attached double garage, creating an incredibly practical everyday layout. The kitchen flows seamlessly into the dining and living areas, where an electric fireplace creates a warm focal point. Step onto the upper deck and enjoy the open rear outlook toward the surrounding acreage.Upstairs, a large central bonus room provides the additional family living space that sets this floor plan apart—ideal for movie nights, a playroom, home office or a comfortable second lounge. The spacious primary retreat features a walk-in closet and private ensuite with dual vanities, quartz countertops, a soaker tub and separate tiled shower. Two additional bedrooms, a full four-piece bathroom, upper-level laundry and linen storage complete the second floor.The undeveloped walkout basement provides excellent future potential with direct backyard access and room to create additional bedrooms, a recreation area, home gym, theatre or whatever best suits your lifestyle. Just steps from Brave Park, pickleball courts, green space and walking paths, 142 Lakewood Crescent offers the space of a family home, the versatility of a walkout and the confidence of buying brand new in one of Strathmore’s newest communities. (id:66966)
Details
- Type
- Duplex
- Size
- 1770 sq ft
- Basement
- Unfinished, Full, Walk out
- Garage
- Garage
- Property tax
- $600 (2026)
- Neighbourhood
- Lakewood
- Municipality
- Strathmore
Interior
- Bedrooms
- 3 above ground
- Fireplace
- Yes
- Appliances
- Refrigerator, Dishwasher, Stove, Microwave Range Hood Combo
- Flooring
- Tile, Carpeted, Vinyl Plank
Heating, cooling and services
- Heating
- Forced air, Natural gas
Building and exterior
- Year built
- 2026
- Exterior
- Poured concrete, Wood frame
- Foundation
- Poured Concrete
- Outdoor
- Concrete, Stone, Vinyl siding
Parking
- Total parking
- 4
- Driveway and parking
- Attached Garage
Rooms
| Room | Level | Size | Features |
|---|---|---|---|
| 2pc Bathroom | Main level | 5.00 Ft x 4.92 Ft | |
| Kitchen | Main level | 11.92 Ft x 10.67 Ft | |
| Other | Main level | 5.50 Ft x 10.75 Ft | |
| Dining room | Main level | 8.42 Ft x 10.75 Ft | |
| Living room | Main level | 13.67 Ft x 12.83 Ft | |
| 5pc Bathroom | Second level | 6.00 Ft x 15.75 Ft | |
| Bedroom | Second level | 13.67 Ft x 9.00 Ft | |
| Bonus Room | Second level | 15.58 Ft x 16.75 Ft | |
| 4pc Bathroom | Second level | 5.00 Ft x 9.08 Ft | |
| Bedroom | Second level | 13.67 Ft x 8.92 Ft | |
| Laundry room | Second level | 5.83 Ft x 6.08 Ft | |
| Primary Bedroom | Second level | 18.17 Ft x 12.42 Ft |
Location
Location is approximate. See nearby homes on the map
Listed by Coldwell Banker Mountain Central.

REALTOR®, REALTORS®, and the REALTOR® logo are certification marks that are owned by REALTOR® Canada Inc. and licensed exclusively to The Canadian Real Estate Association (CREA). These certification marks identify real estate professionals who are members of CREA and who must abide by CREA’s By-Laws, Rules, and the REALTOR® Code. The MLS® trademark and the MLS® logo are owned by CREA and identify the professional real estate services provided by members of CREA.
The information contained on this site is based in whole or in part on information that is provided by members of The Canadian Real Estate Association, who are responsible for its accuracy. CREA reproduces and distributes this information as a service for its members and assumes no responsibility for its accuracy.
Similar homes nearby
See more in Strathmore 📷 44
$529,000
3 bd3 ba4 pk2002 ft²
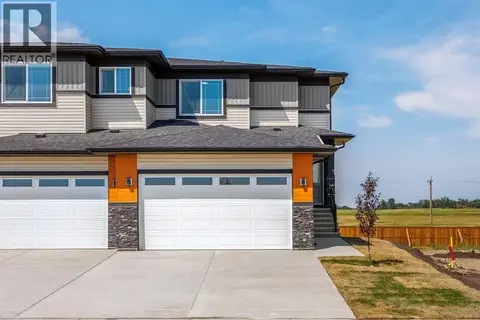
32 Lakewood Circle
Lakewood, Strathmore
Detached · MLS® A2343196 · RE/MAX Complete Realty
 📷 48
$509,000
3 bd3 ba4 pk1637 ft²
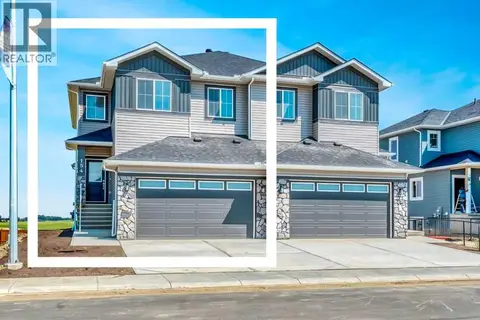
140 Lakewood Crescent
Lakewood, Strathmore
Multiplex
Duplex · MLS® A2351512 · Coldwell Banker Mountain Central
 📷 48
$544,900
3 bd3 ba4 pk2016 ft²
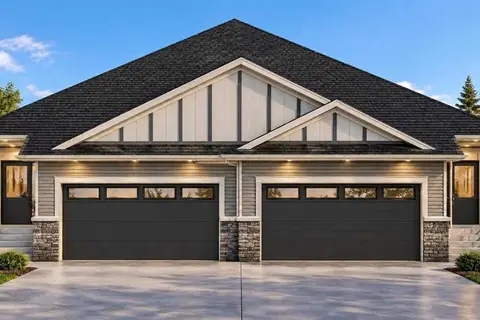
154 Lakewood Crescent
Lakewood, Strathmore
Multiplex
Duplex · MLS® A2344646 · RE/MAX Key
 📷 2
$550,000
2 bd2 ba4 pk1318 ft²
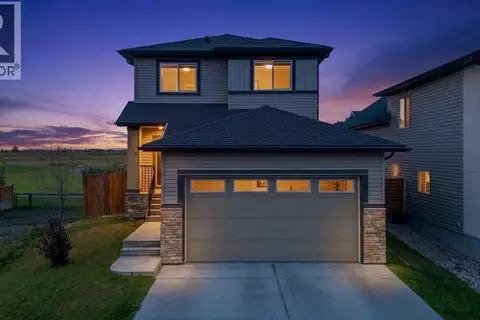
160 Lakewood Crescent
Lakewood, Strathmore
Multiplex
Duplex · MLS® A2349115 · RE/MAX Key
 📷 50
$559,900
3+1 bd4 ba4 pk1522 ft²
816 Lakewood Circle
Lakewood, Strathmore
Basement suite
Detached · MLS® A2343737 · eXp Realty
 📷 50
$589,000
3+2 bd4 ba4 pk1934 ft²
150 Lakewood Crescent
Lakewood, Strathmore
Multiplex
Duplex · MLS® A2347228 · Coldwell Banker Mountain Central
 📷 20
$519,900
3 bd3 ba2 pk2004 ft²
541 Ranch Green
The Ranch_Strathmore, Strathmore
Basement suite
Detached · MLS® A2333241 · Century 21 All Stars Realty Ltd.
 📷 49
$515,000
3+2 bd3 ba5 pk1307 ft²
409 Strathford Bay
Strathaven, Strathmore
Detached · MLS® A2349299 · RE/MAX Key