4069 BRINK PLACE
Prince George, BC, V2K5G8
Listed by Royal LePage Aspire Realty
$1,299,000
- 4 bedrooms
- 4 bathrooms
- 4937 sq ft
Listed 111 days ago · MLS® R3142064
About this home
Completely updated executive home. Features above-average finishings inside. Huge kitchen built for entertaining with oversized island, lots of counter space. Renovations are substantial and very well done. Glass railings throughout, hardwood floors, air conditioning. Built for a large family with 5 bedrooms and 4 bathrooms. It even has a sauna. Radiant heating throughout. (id:66966)
Details
- Type
- Detached
- Size
- 4937 sq ft
- Basement
- Finished, N/A
- Garage
- Garage
- Property tax
- $8,926 (2026)
- Municipality
- Prince George
Interior
- Fireplace
- Yes
- Appliances
- Washer, Refrigerator, Dishwasher, Stove, Dryer
Heating, cooling and services
- Heating
- Radiant/Infra-red Heat, Natural gas, Hot Water
- Air conditioning
- Central air conditioning
Building and exterior
- Year built
- 1966
- Roof
- Membrane, Conventional
- Foundation
- Concrete Perimeter
Parking
- Driveway and parking
- Garage
Rooms
| Room | Level | Size | Features |
|---|---|---|---|
| Kitchen | Main level | 3.78 × 4.88 m (12'5" × 16') | |
| Dining room | Main level | 3.6 × 4.75 m (11'10" × 15'7") | |
| Pantry | Main level | 2.44 × 2.96 m (8' × 9'8") | |
| Great room | Main level | 4.66 × 7.13 m (15'4" × 23'5") | |
| Office | Main level | 5.91 × 5.21 m (19'5" × 17'1") | |
| Primary Bedroom | Main level | 4.45 × 4.94 m (14'7" × 16'2") | |
| Bedroom 2 | Above | 3.29 × 3.05 m (10'10" × 10') | |
| Bedroom 3 | Above | 3.29 × 3.47 m (10'10" × 11'5") | |
| Bedroom 4 | Above | 4.57 × 3.63 m (15' × 11'11") | |
| Utility room | Basement | 4.36 × 2.83 m (14'4" × 9'4") | |
| Recreational, Games room | Basement | 4.39 × 7.68 m (14'5" × 25'2") | |
| Other | Basement | 3.69 × 8.23 m (12'1" × 27') | |
| Hobby room | Basement | 3.57 × 3.44 m (11'8" × 11'4") | |
| Laundry room | Basement | 4.57 × 3.35 m (15' × 11') | |
| Wine Cellar | Basement | 3.57 × 2.26 m (11'8" × 7'5") | |
| Wine Cellar | Basement | 2.74 × 3.35 m (9' × 11') |
Location
Location is approximate. See nearby homes on the map
Listed by Royal LePage Aspire Realty.

REALTOR®, REALTORS®, and the REALTOR® logo are certification marks that are owned by REALTOR® Canada Inc. and licensed exclusively to The Canadian Real Estate Association (CREA). These certification marks identify real estate professionals who are members of CREA and who must abide by CREA’s By-Laws, Rules, and the REALTOR® Code. The MLS® trademark and the MLS® logo are owned by CREA and identify the professional real estate services provided by members of CREA.
The information contained on this site is based in whole or in part on information that is provided by members of The Canadian Real Estate Association, who are responsible for its accuracy. CREA reproduces and distributes this information as a service for its members and assumes no responsibility for its accuracy.
Similar homes nearby
See more in Prince George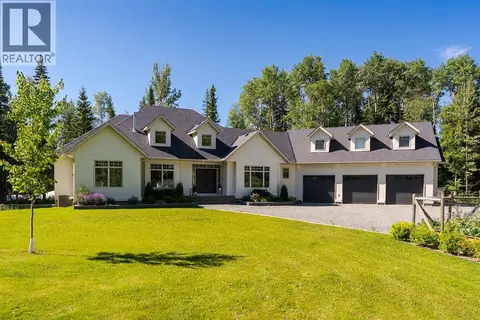 📷 40
$1,299,000
4 bd5 ba5177 ft²
422 WILLMANN ROAD
Prince George
Detached · MLS® R3150639 · eXp Realty
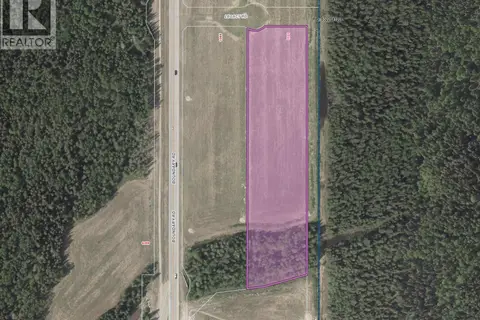 📷 9
$1,299,900
1131 LEGACY ROAD
Prince George
Vacant Land · MLS® C8079789 · Homelife Advantage Realty Ltd.
 📷 35
$1,345,000
6 bd5 ba3784 ft²
8535 ANGEL DRIVE
Prince George
Detached · MLS® R3164817 · Royal LePage Aspire Realty
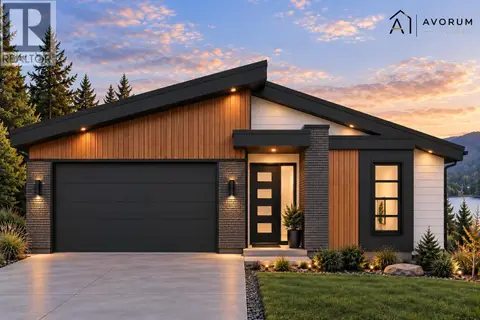 📷 5
$1,249,900
3 bd3 ba2894 ft²
325 4087 BRINK DRIVE
Prince George
Detached · MLS® R3173198 · Maxsave Real Estate Services
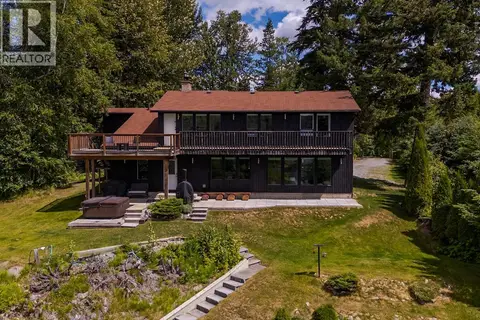 📷 40
$1,249,000
5 bd3 ba2520 ft²
9875 LAKESHORE DRIVE
Prince George
Waterfront
Detached · MLS® R3144116 · Royal LePage Aspire Realty
 📷 38
$1,349,000
6 bd6 ba6817 ft²
2550 LAURIER CRESCENT
Prince George
Detached · MLS® R3163448 · Royal LePage Aspire Realty
 📷 40
$1,350,000
4 bd3 ba3791 ft²
1483 &-1542 HOFERKAMP ROAD
Prince George
Detached · MLS® R3151093 · RE/MAX Core Realty
 📷 40
$1,199,900
5 bd3 ba2688 ft²
5235 E RED ROCK ROAD
Prince George
Detached · MLS® R3141720 · Royal LePage Aspire Realty