5235 E RED ROCK ROAD
Prince George, BC, V2N5Z9
Listed by Royal LePage Aspire Realty
$1,199,900
- 5 bedrooms
- 3 bathrooms
- 2688 sq ft
Listed 112 days ago · MLS® R3141720
About this home
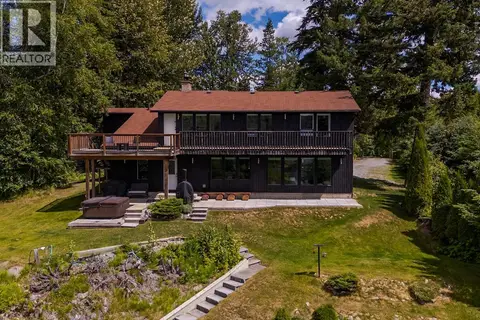
Welcome to your private country retreat on 157 peaceful acres. This place has it all with pond, pasture, forest, year around creek and approx. 35 acres fenced and cross-fenced. This bright 5-bedroom, 3-bathroom home offers stunning views of your property and a nearby 2-acre pond. Built in 2006 this beautiful, one owner, two storey full basement country style home features in-floor radiant heat a bright open layout stunning wrap around deck and spacious mudroom off the attached 28x28 double carport. The main floor offers one bedroom with four more upstairs and an unfinished basement with separate entry. The primary ensuite offers a walk-in shower and standalone tub with beautiful views. The house and 24x40 shop/barn each have 200-amp power. All this and you are only 20 minutes from town. (id:66966)
Details
- Type
- Detached
- Size
- 2688 sq ft
- Basement
- Full
- Property tax
- $4,392 (2025)
- Municipality
- Prince George
Interior
- Fireplace
- Yes
Heating, cooling and services
- Heating
- Radiant/Infra-red Heat, Propane, Wood
Building and exterior
- Year built
- 2006
- Roof
- Asphalt shingle, Conventional
- Foundation
- Concrete Perimeter
- Outdoor
- Vinyl siding
Parking
- Driveway and parking
- Carport, RV, Additional Parking
Rooms
| Room | Level | Size | Features |
|---|---|---|---|
| Kitchen | Main level | 3.54 × 4.08 m (11'7" × 13'5") | |
| Dining room | Main level | 4.3 × 4.82 m (14'1" × 15'10") | |
| Living room | Main level | 5.18 × 4.69 m (17' × 15'5") | |
| Mud room | Main level | 2.56 × 1.98 m (8'5" × 6'6") | |
| Laundry room | Main level | 1.8 × 2.5 m (5'11" × 8'2") | |
| Eating area | Main level | 3.47 × 3.05 m (11'5" × 10') | |
| Bedroom 2 | Main level | 4.3 × 4.82 m (14'1" × 15'10") | |
| Primary Bedroom | Above | 4.63 × 4.82 m (15'2" × 15'10") | |
| Bedroom 3 | Above | 3.54 × 3.69 m (11'7" × 12'1") | |
| Bedroom 4 | Above | 3.05 × 3.96 m (10' × 13') | |
| Bedroom 5 | Above | 3.08 × 3.54 m (10'1" × 11'7") |
Location
Location is approximate. See nearby homes on the map
Listed by Royal LePage Aspire Realty.

REALTOR®, REALTORS®, and the REALTOR® logo are certification marks that are owned by REALTOR® Canada Inc. and licensed exclusively to The Canadian Real Estate Association (CREA). These certification marks identify real estate professionals who are members of CREA and who must abide by CREA’s By-Laws, Rules, and the REALTOR® Code. The MLS® trademark and the MLS® logo are owned by CREA and identify the professional real estate services provided by members of CREA.
The information contained on this site is based in whole or in part on information that is provided by members of The Canadian Real Estate Association, who are responsible for its accuracy. CREA reproduces and distributes this information as a service for its members and assumes no responsibility for its accuracy.
Similar homes nearby
See more in Prince George 📷 40
$1,199,900
1 bd1 ba1363 ft²
8170 LOOS ROAD
Prince George
Detached · MLS® R3155631 · Century 21 Energy Realty (PG)
 📷 27
$1,185,000
5 bd2 ba2930 ft²
5503 CRANBROOK HILL ROAD
Prince George
Detached · MLS® R3142460 · Royal LePage Aspire Realty
 📷 22
$1,165,000
6 bd4 ba4245 ft²
7188 FOXRIDGE AVENUE
Prince George
Detached · MLS® R3169127 · RE/MAX Core Realty
 📷 40
$1,249,000
5 bd3 ba2520 ft²
9875 LAKESHORE DRIVE
Prince George
Waterfront
Detached · MLS® R3144116 · Royal LePage Aspire Realty
 📷 36
$1,150,000
7 bd4 ba5230 ft²
2656 CARLISLE WAY
Prince George
Detached · MLS® R3169337 · Royal LePage Aspire Realty
 📷 40
$1,150,000
4 bd3 ba3975 ft²
4510 FERGUSON LAKE ROAD
Prince George
Detached · MLS® R3172835 · Royal LePage Aspire Realty
 📷 36
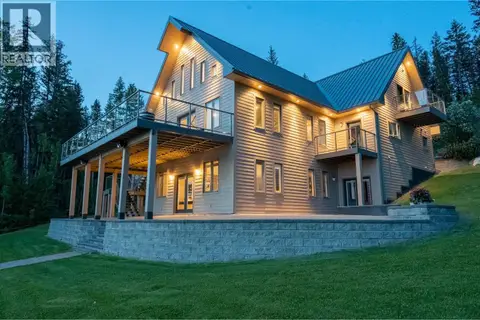
$1,149,900
4 bd5 ba4840 ft²
21565 WEST LAKE ROAD
Prince George
Waterfront
Detached · MLS® R3125534 · RE/MAX Core Realty
 📷 5
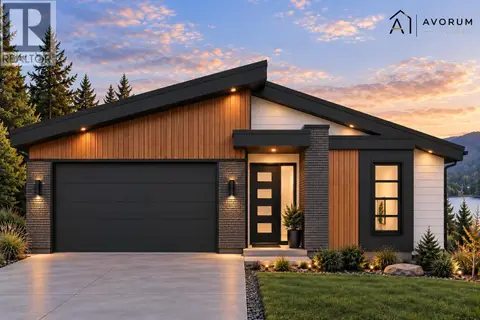
$1,249,900
3 bd3 ba2894 ft²
325 4087 BRINK DRIVE
Prince George
Detached · MLS® R3173198 · Maxsave Real Estate Services