2550 LAURIER CRESCENT
Prince George, BC, V2M2B5
Listed by Royal LePage Aspire Realty
$1,349,000
- 6 bedrooms
- 6 bathrooms
- 6817 sq ft
Listed 42 days ago · MLS® R3163448
About this home
This incredibly large home (6800 sq feet) has 4 unauthorized suites and holds as many possibilities as there are ideas for multi generational or corporate housing. Right by the cancer clinic and the new surgery tower. Perhaps housing for locums and all the staff Northern Health bring in to work?? STEPS TO THE HOSPITAL EXPANSION! (id:66966)
Details
- Type
- Detached
- Size
- 6817 sq ft
- Basement
- Finished, Full
- Garage
- Garage
- Property tax
- $11,334 (2026)
- Municipality
- Prince George
Interior
- Fireplace
- Yes
Building and exterior
- Year built
- 1951
- Roof
- Membrane, Conventional
- Foundation
- Concrete Perimeter
Parking
- Driveway and parking
- Garage
Rooms
| Room | Level | Size | Features |
|---|---|---|---|
| Kitchen | Main level | 4.57 × 3.08 m (15' × 10'1") | |
| Dining room | Main level | 3.72 × 3.41 m (12'2" × 11'2") | |
| Living room | Main level | 8.9 × 4.82 m (29'2" × 15'10") | |
| Family room | Main level | 4.91 × 4.51 m (16'1" × 14'10") | |
| Recreational, Games room | Main level | 12.19 × 7.62 m (40' × 25') | |
| Laundry room | Main level | 2.96 × 1.83 m (9'8" × 6') | |
| Primary Bedroom | Above | 4.57 × 3.35 m (15' × 11') | |
| Bedroom 2 | Above | 3.96 × 3.66 m (13' × 12') | |
| Bedroom 3 | Above | 3.66 × 3.66 m (12' × 12') | |
| Other | Above | 2.5 × 2.47 m (8'2" × 8'1") | |
| Kitchen | Basement | 4.66 × 2.74 m (15'4" × 9') | |
| Dining room | Basement | 3.96 × 3.96 m (13' × 13') | |
| Living room | Basement | 4.51 × 3.96 m (14'10" × 13') | |
| Den | Basement | 4.27 × 3.23 m (14' × 10'7") | |
| Bedroom 4 | Basement | 3.51 × 3.38 m (11'6" × 11'1") | |
| Cold room | Basement | 2.35 × 1.55 m (7'8" × 5'1") | |
| Laundry room | Basement | 2.93 × 2.13 m (9'7" × 7') | |
| Kitchen | Main level | 5.67 × 2.13 m (18'7" × 7') | |
| Eating area | Main level | 3.66 × 3.05 m (12' × 10') | |
| Living room | Main level | 3.96 × 3.66 m (13' × 12') |
Location
Location is approximate. See nearby homes on the map
Listed by Royal LePage Aspire Realty.

REALTOR®, REALTORS®, and the REALTOR® logo are certification marks that are owned by REALTOR® Canada Inc. and licensed exclusively to The Canadian Real Estate Association (CREA). These certification marks identify real estate professionals who are members of CREA and who must abide by CREA’s By-Laws, Rules, and the REALTOR® Code. The MLS® trademark and the MLS® logo are owned by CREA and identify the professional real estate services provided by members of CREA.
The information contained on this site is based in whole or in part on information that is provided by members of The Canadian Real Estate Association, who are responsible for its accuracy. CREA reproduces and distributes this information as a service for its members and assumes no responsibility for its accuracy.
Similar homes nearby
See more in Prince George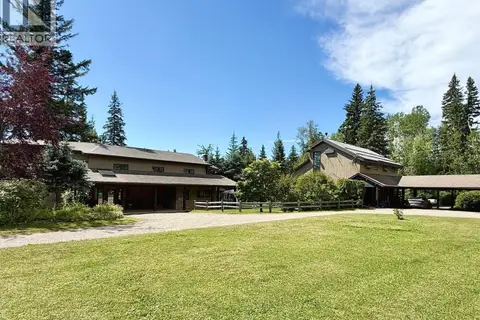 📷 40
$1,350,000
4 bd3 ba3791 ft²
1483 &-1542 HOFERKAMP ROAD
Prince George
Detached · MLS® R3151093 · RE/MAX Core Realty
 📷 35
$1,345,000
6 bd5 ba3784 ft²
8535 ANGEL DRIVE
Prince George
Detached · MLS® R3164817 · Royal LePage Aspire Realty
 📷 9
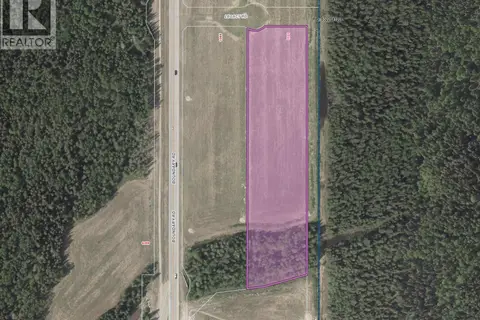
$1,299,900
1131 LEGACY ROAD
Prince George
Vacant Land · MLS® C8079789 · Homelife Advantage Realty Ltd.
 📷 29
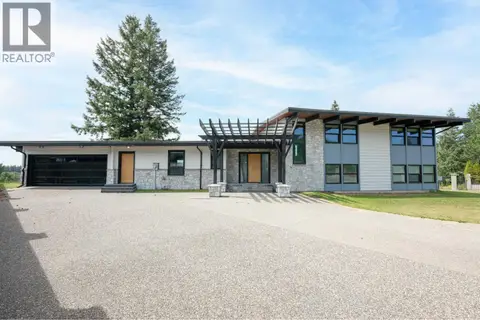
$1,299,000
4 bd4 ba4937 ft²
4069 BRINK PLACE
Prince George
Detached · MLS® R3142064 · Royal LePage Aspire Realty
 📷 40
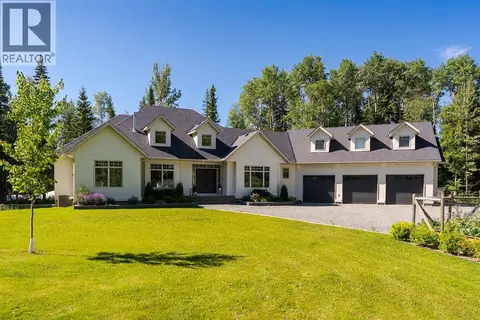
$1,299,000
4 bd5 ba5177 ft²
422 WILLMANN ROAD
Prince George
Detached · MLS® R3150639 · eXp Realty
 📷 5
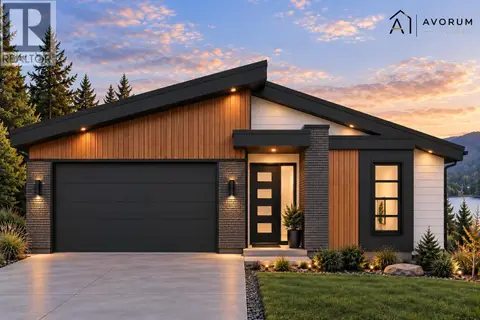
$1,249,900
3 bd3 ba2894 ft²
325 4087 BRINK DRIVE
Prince George
Detached · MLS® R3173198 · Maxsave Real Estate Services
 📷 40
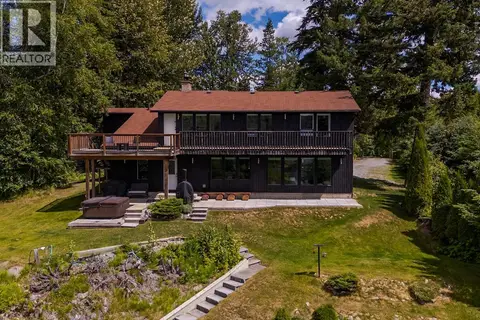
$1,249,000
5 bd3 ba2520 ft²
9875 LAKESHORE DRIVE
Prince George
Waterfront
Detached · MLS® R3144116 · Royal LePage Aspire Realty
 📷 3
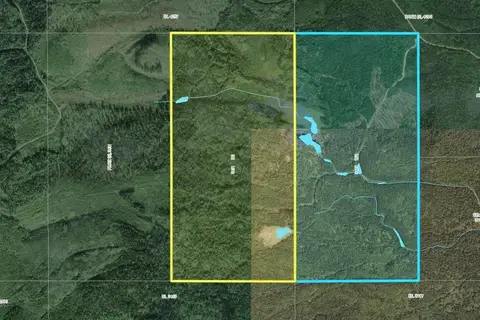
$1,490,000
2411-2418 MOLDOWAN FOREST SERVICE ROAD
Prince George
Vacant Land · MLS® R3076146 · eXp Realty