8535 ANGEL DRIVE
Prince George, BC, V2K5J6
Listed by Royal LePage Aspire Realty
$1,345,000
- 6 bedrooms
- 5 bathrooms
- 3784 sq ft
Listed 37 days ago · MLS® R3164817
About this home
Exceptional brand-new home in Paradise Estates offering modern living, privacy, and incredible future potential on 4.6 acres. Thoughtfully cleared with a designated area for an allowable 900 sqft secondary home based on current zoning, and space for a future shop. Inside, you’ll find 6 bedrooms, 5 full baths, 2 custom kitchens and two large 616 sqft covered decks. The executive 3-bedroom main level is complemented by a full 3-bedroom lower walk-out, ideal for large families, multi-generational living or guests. A 30x30 garage provides ample room for vehicles and equipment. Enjoy year-round comfort with in-floor heating downstairs and a heat pump with A/C throughout. Outside, there is room for gardens, recreation, animals, toys and more. Acreage living with room to grow, entertain and enjoy (id:66966)
Details
- Type
- Detached
- Size
- 3784 sq ft
- Basement
- Finished, N/A
- Garage
- Garage
- Property tax
- $1,519 (2026)
- Municipality
- Prince George
Interior
- Fireplace
- No
Heating, cooling and services
- Heating
- Heat Pump, Forced air, Natural gas
Building and exterior
- Year built
- 2026
- Roof
- Asphalt shingle, Conventional
- Foundation
- Concrete Perimeter
Parking
- Driveway and parking
- Garage, Open, RV
Rooms
| Room | Level | Size | Features |
|---|---|---|---|
| Foyer | Main level | 2.07 × 2.56 m (6'10" × 8'5") | |
| Living room | Main level | 4.3 × 3.75 m (14'1" × 12'4") | |
| Dining room | Main level | 3.26 × 6.1 m (10'8" × 20') | |
| Kitchen | Main level | 3.75 × 6.1 m (12'4" × 20') | |
| Bedroom 2 | Main level | 3.6 × 3.11 m (11'10" × 10'2") | |
| Bedroom 3 | Main level | 3.35 × 3.05 m (11' × 10') | |
| Primary Bedroom | Main level | 3.96 × 4.57 m (13' × 15') | |
| Bedroom 4 | Basement | 3.32 × 4.97 m (10'11" × 16'4") | |
| Dining nook | Basement | 4.69 × 2.35 m (15'5" × 7'8") | |
| Living room | Basement | 4.08 × 5.09 m (13'5" × 16'8") | |
| Kitchen | Basement | 3.41 × 5.09 m (11'2" × 16'8") | |
| Bedroom 5 | Basement | 4.91 × 3.08 m (16'1" × 10'1") | |
| Bedroom 6 | Basement | 5.61 × 3.47 m (18'5" × 11'5") |
Location
Location is approximate. See nearby homes on the map
Listed by Royal LePage Aspire Realty.

REALTOR®, REALTORS®, and the REALTOR® logo are certification marks that are owned by REALTOR® Canada Inc. and licensed exclusively to The Canadian Real Estate Association (CREA). These certification marks identify real estate professionals who are members of CREA and who must abide by CREA’s By-Laws, Rules, and the REALTOR® Code. The MLS® trademark and the MLS® logo are owned by CREA and identify the professional real estate services provided by members of CREA.
The information contained on this site is based in whole or in part on information that is provided by members of The Canadian Real Estate Association, who are responsible for its accuracy. CREA reproduces and distributes this information as a service for its members and assumes no responsibility for its accuracy.
Similar homes nearby
See more in Prince George 📷 38
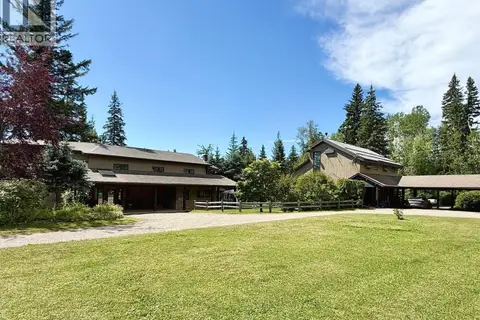
$1,349,000
6 bd6 ba6817 ft²
2550 LAURIER CRESCENT
Prince George
Detached · MLS® R3163448 · Royal LePage Aspire Realty
 📷 40
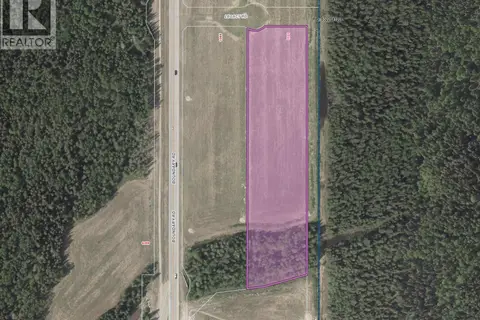
$1,350,000
4 bd3 ba3791 ft²
1483 &-1542 HOFERKAMP ROAD
Prince George
Detached · MLS® R3151093 · RE/MAX Core Realty
 📷 9
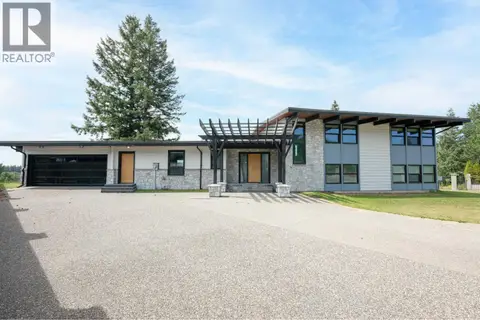
$1,299,900
1131 LEGACY ROAD
Prince George
Vacant Land · MLS® C8079789 · Homelife Advantage Realty Ltd.
 📷 29
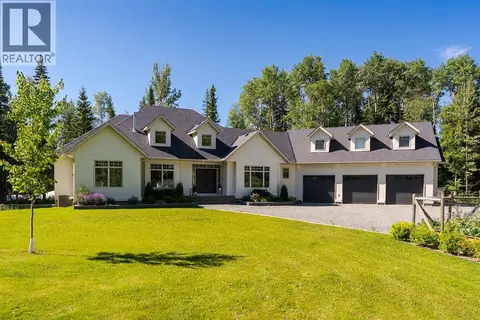
$1,299,000
4 bd4 ba4937 ft²
4069 BRINK PLACE
Prince George
Detached · MLS® R3142064 · Royal LePage Aspire Realty
 📷 40
$1,299,000
4 bd5 ba5177 ft²
422 WILLMANN ROAD
Prince George
Detached · MLS® R3150639 · eXp Realty
 📷 5
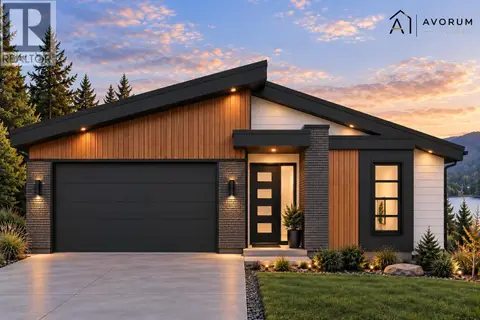
$1,249,900
3 bd3 ba2894 ft²
325 4087 BRINK DRIVE
Prince George
Detached · MLS® R3173198 · Maxsave Real Estate Services
 📷 40
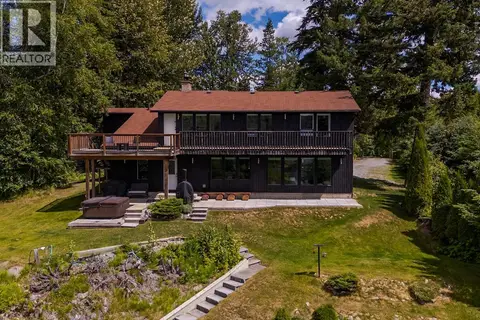
$1,249,000
5 bd3 ba2520 ft²
9875 LAKESHORE DRIVE
Prince George
Waterfront
Detached · MLS® R3144116 · Royal LePage Aspire Realty
 📷 3
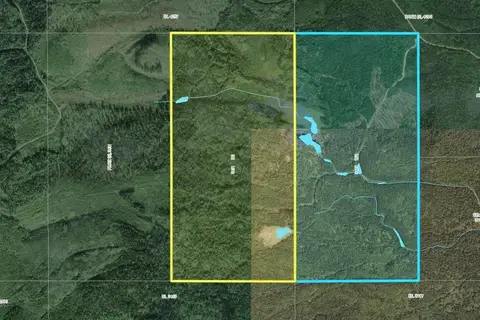
$1,490,000
2411-2418 MOLDOWAN FOREST SERVICE ROAD
Prince George
Vacant Land · MLS® R3076146 · eXp Realty