#405 10227 115 ST NW
Wîhkwêntôwin, Edmonton, AB, T5K1T7
Listed by Rimrock Real Estate
$299,900
- 2 bedrooms
- 2 bathrooms
- 2 parking
- 905 sq ft
Listed 18 days ago · MLS® E4511695
About this home
Experience elevated urban living in this exceptional top-floor 2 bedroom, 2 bath executive condo in the heart of Oliver, showcasing impressive downtown Edmonton views. Soaring vaulted ceilings and expansive windows fill the open-concept interior with natural light, while luxury vinyl plank flooring adds a refined contemporary finish. The stylish kitchen features quartz countertops, stainless steel appliances, modern cabinetry and a spacious island overlooking the living and dining areas. Enjoy two well-appointed bedrooms, two full baths and the comfort of air conditioning. A rare offering with TWO titled underground parking stalls. Ideally located minutes from downtown, the River Valley, restaurants, shopping, transit and vibrant 124 Street. Sophisticated, low-maintenance living with outstanding views and an unbeatable central location. (id:66966)
Details
- Type
- Condo Apartment
- Size
- 905 sq ft
- Basement
- None
- Garage
- Garage
- Maintenance fee
- $690/month
- Neighbourhood
- Wîhkwêntôwin
- Municipality
- Edmonton
Interior
- Fireplace
- No
- Appliances
- Washer, Refrigerator, Dishwasher, Stove, Dryer, Microwave Range Hood Combo
Heating, cooling and services
- Heating
- Forced air
- Air conditioning
- Central air conditioning
Building and exterior
- Year built
- 2016
Parking
- Total parking
- 2
- Driveway and parking
- Underground, Indoor, Parkade, Heated Garage
Condo
- Monthly fee
- $690
- Fee includes
- Exterior Maintenance, Property Management, Heat, Water, Insurance, Other, See Remarks
- View
- City view
Rooms
| Room | Level | Size | Features |
|---|---|---|---|
| Living room | Main level | 3.73 × 4.41 m (12'3" × 14'6") | |
| Dining room | Main level | 3.69 × 5.07 m (12'1" × 16'8") | |
| Kitchen | Main level | 4.19 × 3.28 m (13'9" × 10'9") | |
| Primary Bedroom | Main level | 3.65 × 4.03 m (12' × 13'3") | |
| Bedroom 2 | Main level | 2.86 × 3.79 m (9'5" × 12'5") |
Location
Location is approximate. See nearby homes on the map
Listed by Rimrock Real Estate.

REALTOR®, REALTORS®, and the REALTOR® logo are certification marks that are owned by REALTOR® Canada Inc. and licensed exclusively to The Canadian Real Estate Association (CREA). These certification marks identify real estate professionals who are members of CREA and who must abide by CREA’s By-Laws, Rules, and the REALTOR® Code. The MLS® trademark and the MLS® logo are owned by CREA and identify the professional real estate services provided by members of CREA.
The information contained on this site is based in whole or in part on information that is provided by members of The Canadian Real Estate Association, who are responsible for its accuracy. CREA reproduces and distributes this information as a service for its members and assumes no responsibility for its accuracy.
Similar homes nearby
See more in Edmonton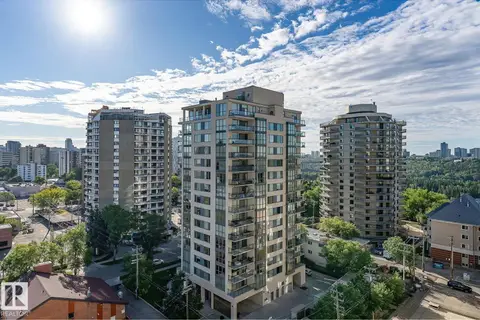 New
📷 46
$295,000
3 bd2 ba1 pk1074 ft²
#203 10046 117 ST NW
Wîhkwêntôwin, Edmonton
Condo Apartment · MLS® E4513583 · MaxWell Polaris
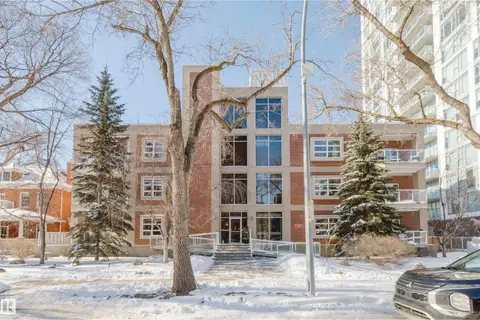 📷 28
$285,000
1 bd2 ba825 ft²
#207 9910 111 ST NW
Wîhkwêntôwin, Edmonton
Condo Apartment · MLS® E4477288 · Mozaic Realty Group
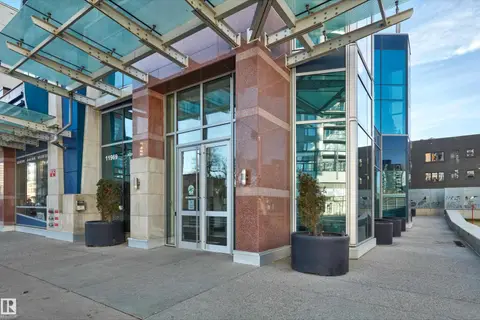 📷 33
$285,000
2 bd2 ba859 ft²
#502 11969 JASPER AV NW
Wîhkwêntôwin, Edmonton
Condo Apartment · MLS® E4505841 · Real Broker
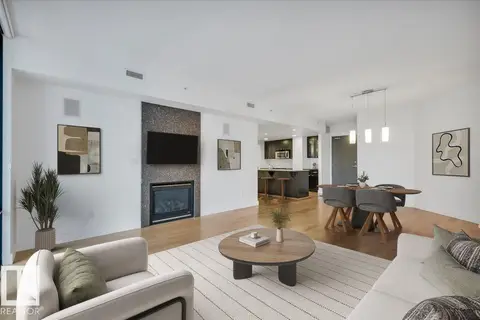 📷 38
$319,500
2 bd2 ba1060 ft²
#503 10028 119 ST NW
Wîhkwêntôwin, Edmonton
Condo Apartment · MLS® E4510816 · MaxWell Progressive
 📷 61
$319,900
2 bd2 ba1 pk1513 ft²
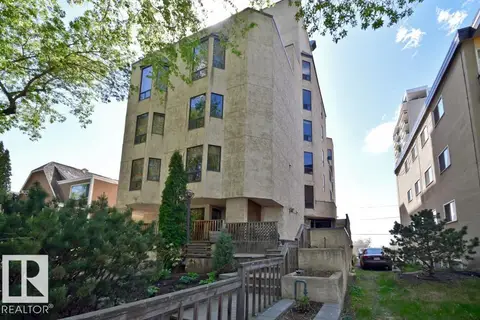
#7 9734 111 ST NW
Wîhkwêntôwin, Edmonton
Condo Apartment · MLS® E4509790 · RE/MAX Real Estate
 📷 25
$279,900
3 bd2 ba3 pk1079 ft²
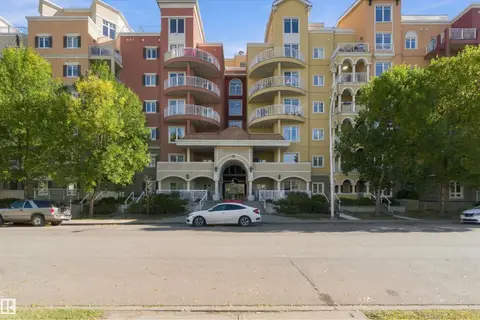
#421 10333 112 ST NW
Wîhkwêntôwin, Edmonton
Condo Apartment · MLS® E4511091 · MaxWell Polaris
 📷 48
$275,000
2 bd2 ba1 pk1500 ft²
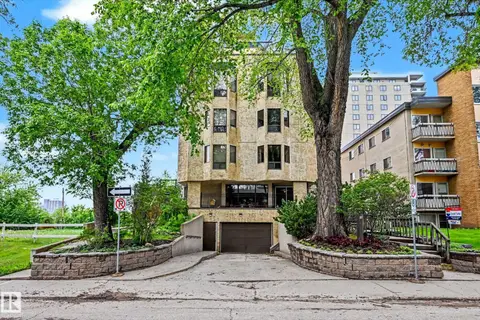
#3 9734 111 ST NW
Wîhkwêntôwin, Edmonton
Condo Apartment · MLS® E4510875 · Century 21 Masters
 📷 43
$324,900
2 bd2 ba1075 ft²
#909 10142 111 ST NW
Wîhkwêntôwin, Edmonton
Condo Apartment · MLS® E4513311 · Century 21 Masters