#7 9734 111 ST NW
Wîhkwêntôwin, Edmonton, AB, T5K1J8
Listed by RE/MAX Real Estate
$319,900
- 2 bedrooms
- 2 bathrooms
- 1 parking
- 1513 sq ft
Listed 30 days ago · MLS® E4509790
About this home
Spectacular RIVER VALLEY and GOLF COURSE views, paired with true UNIQUENESS put this 2 bed, 2 bath condo on the MOST WANTED LIST! Riverview House stands apart with only 10 units and a maximum of 2 suites per floor. The kitchen, open to the living and dining areas features ample hickory and grey lacquer cabinets, granite countertops, newer s/s appliances, ceramic cooktop, built-in oven and microwave, perfect for the chef in the family. New vinyl plank flooring runs throughout, adding a fresh, modern touch. Entertain or simply sit in the spacious living room with stunning year-round views from the balcony or cozy up to the wood-burning fireplace on snowy winter evenings. Down the hall, the primary retreat features a walk-through closet, shower, and vanity that leads into the bedroom with an additional 2pc ensuite. A second bedroom and partially upgraded 4pc bath with jetted tub complete this amazing unit. Can't forget the underground parking, building updates and a new rooftop patio. Just steps to the LRT! (id:66966)
Details
- Type
- Condo Apartment
- Size
- 1513 sq ft
- Basement
- None
- Garage
- Garage
- Maintenance fee
- $1,784/month
- Neighbourhood
- Wîhkwêntôwin
- Municipality
- Edmonton
Interior
- Fireplace
- Wood, Insert
- Appliances
- Washer, Refrigerator, Dishwasher, Stove, Dryer, Microwave, Garburator, Oven - Built-In, Hood Fan, Window Coverings, Fan
Heating, cooling and services
- Heating
- Hot water radiator heat
Building and exterior
- Year built
- 1985
Parking
- Total parking
- 1
- Driveway and parking
- Underground, See Remarks, Heated Garage
Condo
- Monthly fee
- $1,784
- Fee includes
- Exterior Maintenance, Property Management, Heat, Water, Insurance, Other, See Remarks
- View
- Valley view
Rooms
| Room | Level | Size | Features |
|---|---|---|---|
| Living room | Main level | 6.9 × 5.48 m (22'8" × 18') | |
| Dining room | Main level | 4.57 × 2.99 m (15' × 9'10") | |
| Kitchen | Main level | 3.84 × 3.06 m (12'7" × 10') | |
| Primary Bedroom | Main level | 4.92 × 4.64 m (16'2" × 15'3") | |
| Bedroom 2 | Main level | 3.56 × 3.23 m (11'8" × 10'7") | |
| Breakfast | Main level | 3.96 × 2.38 m (13' × 7'10") | |
| Laundry room | Main level | 3.06 × 1.57 m (10' × 5'2") |
Location
Location is approximate. See nearby homes on the map
Listed by RE/MAX Real Estate.

REALTOR®, REALTORS®, and the REALTOR® logo are certification marks that are owned by REALTOR® Canada Inc. and licensed exclusively to The Canadian Real Estate Association (CREA). These certification marks identify real estate professionals who are members of CREA and who must abide by CREA’s By-Laws, Rules, and the REALTOR® Code. The MLS® trademark and the MLS® logo are owned by CREA and identify the professional real estate services provided by members of CREA.
The information contained on this site is based in whole or in part on information that is provided by members of The Canadian Real Estate Association, who are responsible for its accuracy. CREA reproduces and distributes this information as a service for its members and assumes no responsibility for its accuracy.
Similar homes nearby
See more in Edmonton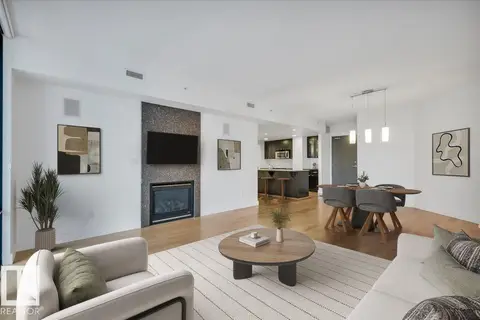 📷 38
$319,500
2 bd2 ba1060 ft²
#503 10028 119 ST NW
Wîhkwêntôwin, Edmonton
Condo Apartment · MLS® E4510816 · MaxWell Progressive
 📷 43
$324,900
2 bd2 ba1075 ft²
#909 10142 111 ST NW
Wîhkwêntôwin, Edmonton
Condo Apartment · MLS® E4513311 · Century 21 Masters
 📷 71
$325,000
2 bd2 ba982 ft²
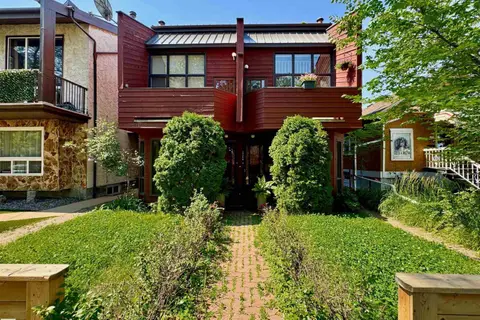
10346A 121 ST NW
Wîhkwêntôwin, Edmonton
Condo Townhouse · MLS® E4501894 · MaxWell Progressive
 📷 58
$329,900
2 bd2 ba1356 ft²
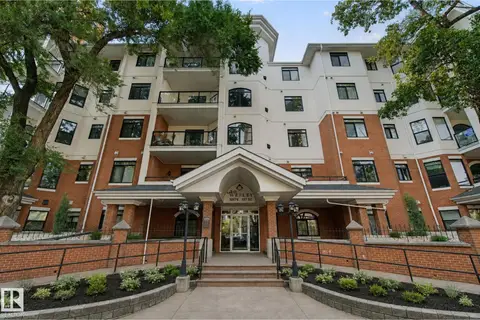
#203 10178 117 ST NW
Wîhkwêntôwin, Edmonton
Condo Apartment · MLS® E4506057 · Century 21 All Stars Realty Ltd
 📷 44
$339,000
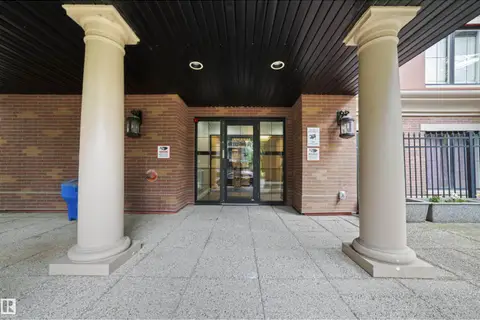
2 bd2 ba1014 ft²
#405 10232 115 St NW NW
Wîhkwêntôwin, Edmonton
Condo Apartment · MLS® E4498896 · RE/MAX Real Estate
 📷 25
$339,900
2 bd2 ba1 pk1085 ft²
#1002 9741 110 ST NW
Wîhkwêntôwin, Edmonton
Condo Apartment · MLS® E4498905 · REMAX River City
 📷 42
$299,900
2 bd2 ba2 pk905 ft²
#405 10227 115 ST NW
Wîhkwêntôwin, Edmonton
Condo Apartment · MLS® E4511695 · Rimrock Real Estate
 New
📷 46
$295,000
3 bd2 ba1 pk1074 ft²
#203 10046 117 ST NW
Wîhkwêntôwin, Edmonton
Condo Apartment · MLS® E4513583 · MaxWell Polaris