#421 10333 112 ST NW
Wîhkwêntôwin, Edmonton, AB, T5K0B4
Listed by MaxWell Polaris
$279,900
- 3 bedrooms
- 2 bathrooms
- 3 parking
- 1079 sq ft
Listed 20 days ago · MLS® E4511091
About this home
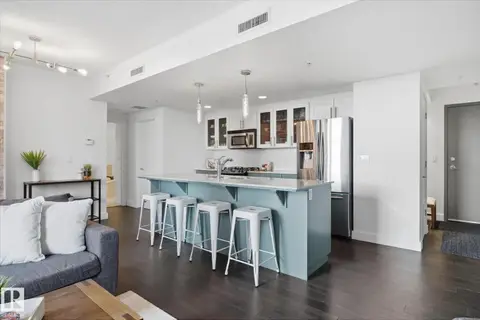
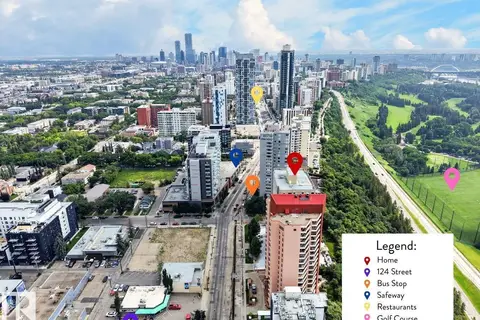
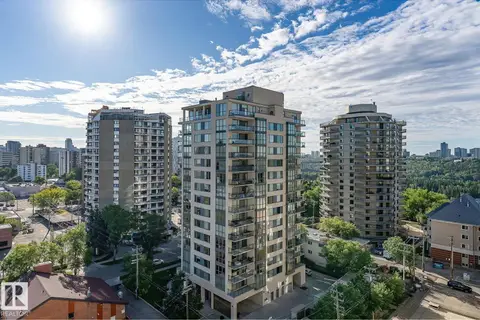
3 BEDROOMS | 2 BATHS | 3 UNDERGROUND PARKING STALLS | CONCRETE BUILDING. Welcome to this corner unit at the Venetian, complete with IN-SUITE LAUNDRY and an unbeatable downtown location. Step inside to an OPEN CONCEPT kitchen featuring SS appliances and QUARTZ countertops. Flowing beside it are the dining area, full laundry room and a bright LIVING ROOM with a FIREPLACE and massive west-facing windows. The primary BDRM offers a WALKTHROUGH closet and 3-piece ensuite. The second BDRM is massive, while the third is the perfect home office or guest room. A 4-piece main bath and a SW-FACING BALCONY complete this impressive unit. Whether you commute by train, study at MacEwan or enjoy the energy of the Ice District/Brewery District, the Venetian delivers convenience+lifestyle. Discover easy downtown condo living with every convenience just outside your door! (id:66966)
Details
- Type
- Condo Apartment
- Size
- 1079 sq ft
- Basement
- None
- Maintenance fee
- $787/month
- Neighbourhood
- Wîhkwêntôwin
- Municipality
- Edmonton
Interior
- Fireplace
- Electric
- Appliances
- Washer, Refrigerator, Stove, Dryer, Microwave Range Hood Combo
Heating, cooling and services
- Heating
- Heat Pump
Building and exterior
- Year built
- 2008
Parking
- Total parking
- 3
- Driveway and parking
- Underground, Stall
Condo
- Monthly fee
- $787
- Fee includes
- Common Area Maintenance, Exterior Maintenance, Property Management, Heat, Water, Insurance, Other, See Remarks
Rooms
| Room | Level | Size | Features |
|---|---|---|---|
| Primary Bedroom | Main level | 3.29 × 5.25 m (10'10" × 17'3") | |
| Bedroom 2 | Main level | 2.97 × 3.66 m (9'9" × 12') | |
| Bedroom 3 | Main level | 2.53 × 4.16 m (8'4" × 13'8") |
Location
Location is approximate. See nearby homes on the map
Listed by MaxWell Polaris.

REALTOR®, REALTORS®, and the REALTOR® logo are certification marks that are owned by REALTOR® Canada Inc. and licensed exclusively to The Canadian Real Estate Association (CREA). These certification marks identify real estate professionals who are members of CREA and who must abide by CREA’s By-Laws, Rules, and the REALTOR® Code. The MLS® trademark and the MLS® logo are owned by CREA and identify the professional real estate services provided by members of CREA.
The information contained on this site is based in whole or in part on information that is provided by members of The Canadian Real Estate Association, who are responsible for its accuracy. CREA reproduces and distributes this information as a service for its members and assumes no responsibility for its accuracy.
Similar homes nearby
See more in Edmonton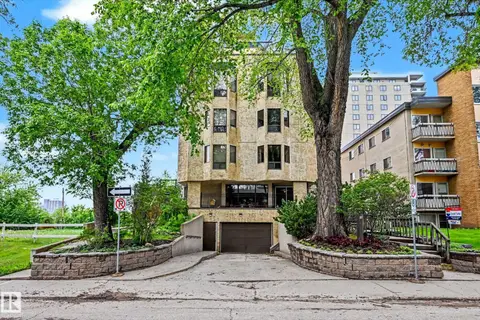 📷 48
$275,000
2 bd2 ba1 pk1500 ft²
#3 9734 111 ST NW
Wîhkwêntôwin, Edmonton
Condo Apartment · MLS® E4510875 · Century 21 Masters
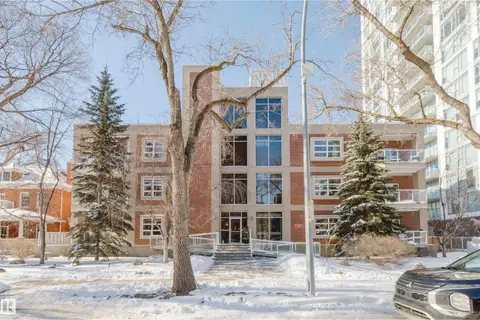 📷 28
$285,000
1 bd2 ba825 ft²
#207 9910 111 ST NW
Wîhkwêntôwin, Edmonton
Condo Apartment · MLS® E4477288 · Mozaic Realty Group
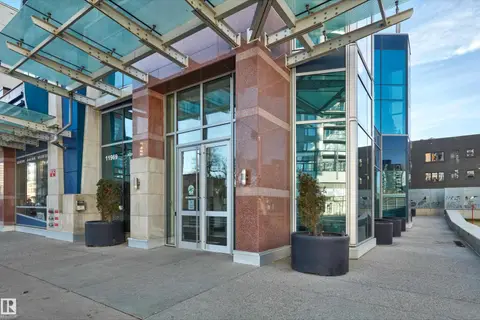 📷 33
$285,000
2 bd2 ba859 ft²
#502 11969 JASPER AV NW
Wîhkwêntôwin, Edmonton
Condo Apartment · MLS® E4505841 · Real Broker
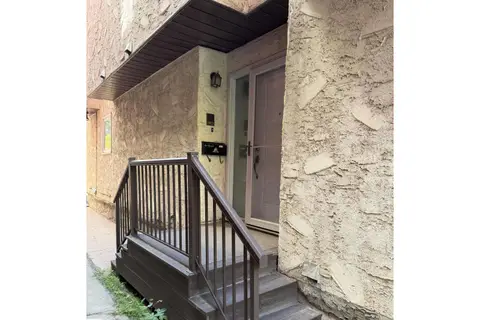 📷 29
$265,000
1 bd2 ba1380 ft²
10344A 121 ST NW
Wîhkwêntôwin, Edmonton
Fixer-upper
Condo Townhouse · MLS® E4497941 · Real Broker
 📷 21
$264,900
1 bd1 ba740 ft²
#506 10028 119 ST NW
Wîhkwêntôwin, Edmonton
Condo Apartment · MLS® E4501843 · Real Broker
 📷 71
$264,800
2 bd2 ba1027 ft²
#602 12303 JASPER AV NW
Wîhkwêntôwin, Edmonton
Condo Apartment · MLS® E4506471 · REMAX River City
 New
📷 46
$295,000
3 bd2 ba1 pk1074 ft²
#203 10046 117 ST NW
Wîhkwêntôwin, Edmonton
Condo Apartment · MLS® E4513583 · MaxWell Polaris
 📷 27
$259,900
2 bd2 ba1 pk989 ft²
#206 10232 115 ST NW
Wîhkwêntôwin, Edmonton
Condo Apartment · MLS® E4495327 · MaxWell Progressive