10344A 121 ST NW
Wîhkwêntôwin, Edmonton, AB, T5N1K8
Listed by Real Broker
$265,000
- 1 bedrooms
- 2 bathrooms
- 1380 sq ft
Listed 104 days ago · MLS® E4497941
About this home
Discover the potential in this spacious 3-storey townhouse-style condo, offering nearly 1400 sq. ft. of finished living space, including a partly finished basement. Featuring 1 bedroom and 2 full bathrooms, this home offers a unique layout with plenty of space to personalize and make your own. The bright living room showcases a cozy wood-burning fireplace, creating a welcoming atmosphere with endless possibilities. While the home could benefit from some TLC to restore it to its full potential, it presents an incredible opportunity for anyone looking to add their own style and value. Ideally situated just blocks from Edmonton's beautiful River Valley trail system and within walking distance to downtown, you'll also enjoy convenient access to parks, shopping, restaurants, schools, public transit, and all the amenities this vibrant community has to offer, with its unbeatable location, generous living space, and outstanding potential. (id:66966)
Details
- Type
- Condo Townhouse
- Size
- 1380 sq ft
- Basement
- Partially finished, Full
- Maintenance fee
- $300/month
- Neighbourhood
- Wîhkwêntôwin
- Municipality
- Edmonton
Interior
- Fireplace
- Wood
- Appliances
- See remarks
Heating, cooling and services
- Heating
- Forced air
Building and exterior
- Year built
- 1980
Parking
- Driveway and parking
- Stall, Rear
Condo
- Monthly fee
- $300
- Fee includes
- Exterior Maintenance, Insurance, Other, See Remarks
Rooms
| Room | Level | Size | Features |
|---|---|---|---|
| Living room | Main level | 5.77 × 4.65 m (18'11" × 15'3") | |
| Dining room | Upper Level | 2.82 × 4.63 m (9'3" × 15'2") | |
| Kitchen | Upper Level | 3.58 × 5.24 m (11'9" × 17'2") | |
| Den | Upper Level | 2.7 × 3.22 m (8'10" × 10'7") | |
| Primary Bedroom | Upper Level | 5.03 × 4.57 m (16'6" × 15') | |
| Recreation room | Basement | 3.16 × 4.45 m (10'4" × 14'7") | |
| Utility room | Basement | 4.59 × 3.28 m (15'1" × 10'9") |
Location
Location is approximate. See nearby homes on the map
Listed by Real Broker.

REALTOR®, REALTORS®, and the REALTOR® logo are certification marks that are owned by REALTOR® Canada Inc. and licensed exclusively to The Canadian Real Estate Association (CREA). These certification marks identify real estate professionals who are members of CREA and who must abide by CREA’s By-Laws, Rules, and the REALTOR® Code. The MLS® trademark and the MLS® logo are owned by CREA and identify the professional real estate services provided by members of CREA.
The information contained on this site is based in whole or in part on information that is provided by members of The Canadian Real Estate Association, who are responsible for its accuracy. CREA reproduces and distributes this information as a service for its members and assumes no responsibility for its accuracy.
Similar homes nearby
See more in Edmonton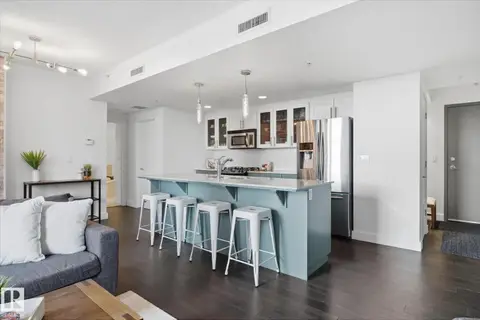 📷 21
$264,900
1 bd1 ba740 ft²
#506 10028 119 ST NW
Wîhkwêntôwin, Edmonton
Condo Apartment · MLS® E4501843 · Real Broker
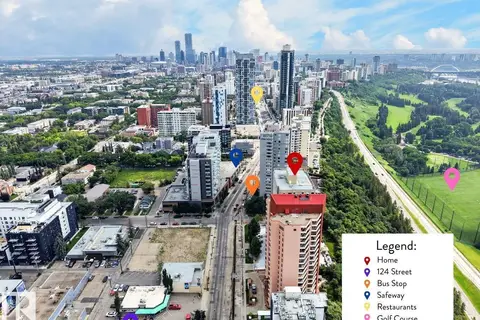 📷 71
$264,800
2 bd2 ba1027 ft²
#602 12303 JASPER AV NW
Wîhkwêntôwin, Edmonton
Condo Apartment · MLS® E4506471 · REMAX River City
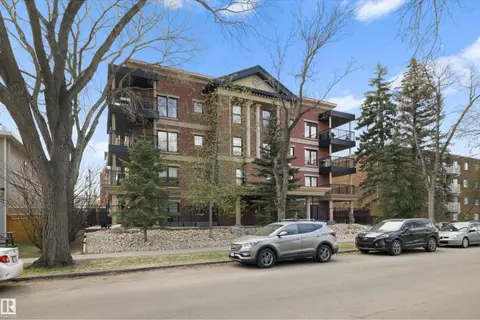 📷 27
$259,900
2 bd2 ba1 pk989 ft²
#206 10232 115 ST NW
Wîhkwêntôwin, Edmonton
Condo Apartment · MLS® E4495327 · MaxWell Progressive
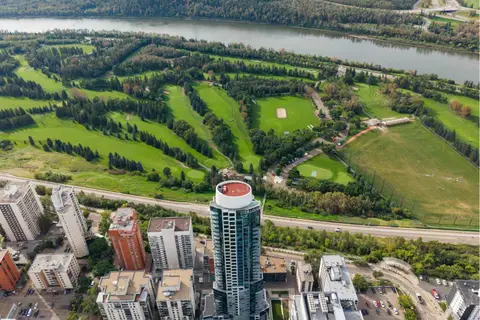 📷 29
$259,900
1 bd1 ba740 ft²
#304 11969 JASPER AV NW
Wîhkwêntôwin, Edmonton
Condo Apartment · MLS® E4509055 · Real Broker
 📷 49
$259,900
1 bd2 ba793 ft²
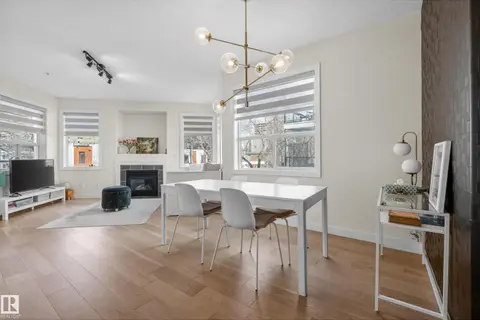
#505 11933 JASPER AV NW
Wîhkwêntôwin, Edmonton
Condo Apartment · MLS® E4513096 · MaxWell Polaris
 📷 31
$259,500
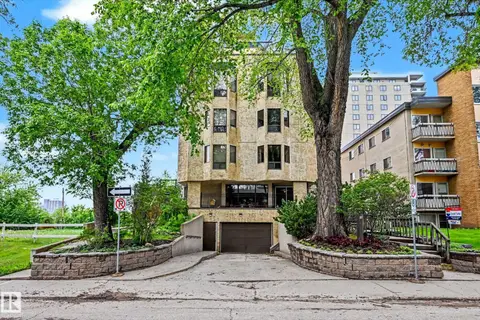
2 bd2 ba965 ft²
#205 10011 110 ST NW
Wîhkwêntôwin, Edmonton
Condo Apartment · MLS® E4511883 · REMAX River City
 📷 48
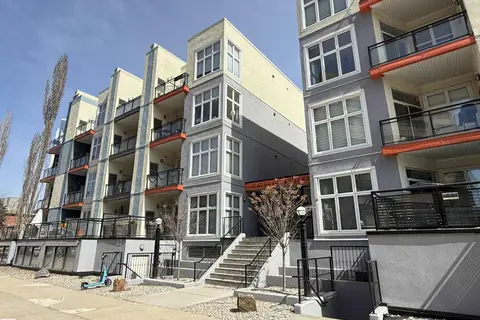
$275,000
2 bd2 ba1 pk1500 ft²
#3 9734 111 ST NW
Wîhkwêntôwin, Edmonton
Condo Apartment · MLS® E4510875 · Century 21 Masters
 📷 46
$254,900
2 bd2 ba1 pk1002 ft²
#513 10147 112 ST NW
Wîhkwêntôwin, Edmonton
Condo Apartment · MLS® E4485364 · MaxWell Challenge Realty