#3 9734 111 ST NW
Wîhkwêntôwin, Edmonton, AB, T5K1J8
Listed by Century 21 Masters
$275,000
- 2 bedrooms
- 2 bathrooms
- 1 parking
- 1500 sq ft
Listed 22 days ago · MLS® E4510875
About this home
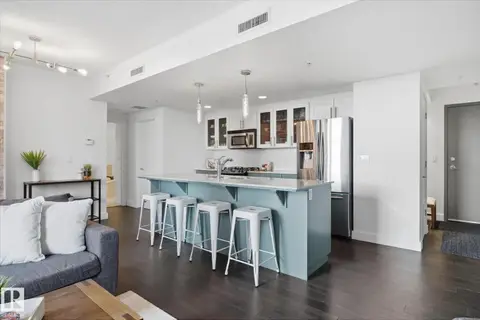
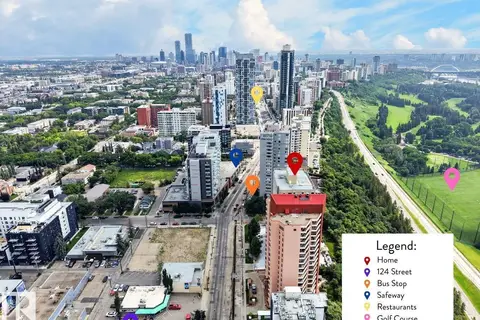
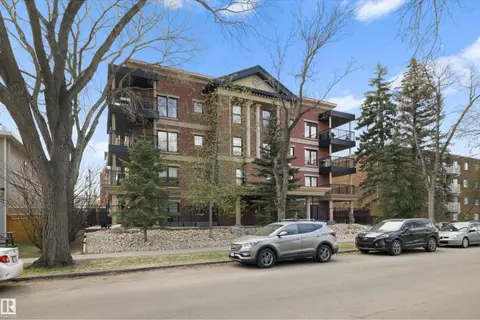
Fantastic River valley and golf course views combined with an extemely unique floor plan make this 2 bedroom and 2 bathroom condo a great opportunity. Riverview House has only 10 units in total and a max of 2 per floor. The roof top patio is unbelievable. Assigned underground parking with visitor parking as well. The unique floor plan brings you into the large foyer and to the left, the public areas of the home-kitchen, dining, living room with fireplace, and access to the deck with a superb view. From the front door to the right you discover the private wing of the home, with two bedrooms, walk through closet and two bathrooms. (id:66966)
Details
- Type
- Condo Apartment
- Size
- 1500 sq ft
- Basement
- None
- Maintenance fee
- $1,783/month
- Neighbourhood
- Wîhkwêntôwin
- Municipality
- Edmonton
Interior
- Fireplace
- No
- Appliances
- Washer, Refrigerator, Dishwasher, Stove, Dryer, Compactor, Hood Fan, Window Coverings, Garage door opener remote(s)
Heating, cooling and services
- Heating
- Hot water radiator heat
Building and exterior
- Year built
- 1985
Parking
- Total parking
- 1
- Driveway and parking
- Underground
Condo
- Monthly fee
- $1,783
- Fee includes
- Common Area Maintenance, Exterior Maintenance, Property Management, Heat, Water, Insurance, Other, See Remarks
Rooms
| Room | Level | Size | Features |
|---|---|---|---|
| Living room | Main level | ||
| Dining room | Main level | ||
| Kitchen | Main level | ||
| Primary Bedroom | Main level | ||
| Bedroom 2 | Main level | ||
| Laundry room | Main level |
Location
Location is approximate. See nearby homes on the map
Listed by Century 21 Masters.

REALTOR®, REALTORS®, and the REALTOR® logo are certification marks that are owned by REALTOR® Canada Inc. and licensed exclusively to The Canadian Real Estate Association (CREA). These certification marks identify real estate professionals who are members of CREA and who must abide by CREA’s By-Laws, Rules, and the REALTOR® Code. The MLS® trademark and the MLS® logo are owned by CREA and identify the professional real estate services provided by members of CREA.
The information contained on this site is based in whole or in part on information that is provided by members of The Canadian Real Estate Association, who are responsible for its accuracy. CREA reproduces and distributes this information as a service for its members and assumes no responsibility for its accuracy.
Similar homes nearby
See more in Edmonton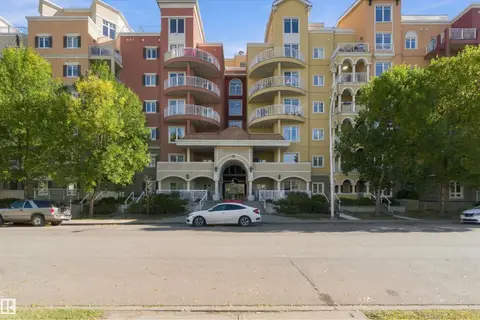 📷 25
$279,900
3 bd2 ba3 pk1079 ft²
#421 10333 112 ST NW
Wîhkwêntôwin, Edmonton
Condo Apartment · MLS® E4511091 · MaxWell Polaris
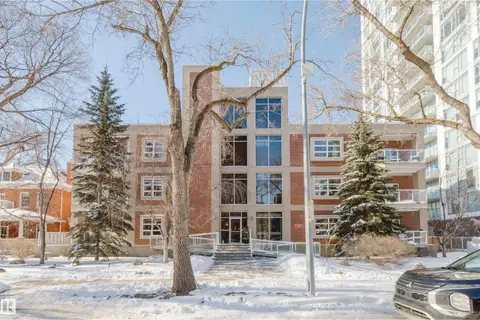 📷 28
$285,000
1 bd2 ba825 ft²
#207 9910 111 ST NW
Wîhkwêntôwin, Edmonton
Condo Apartment · MLS® E4477288 · Mozaic Realty Group
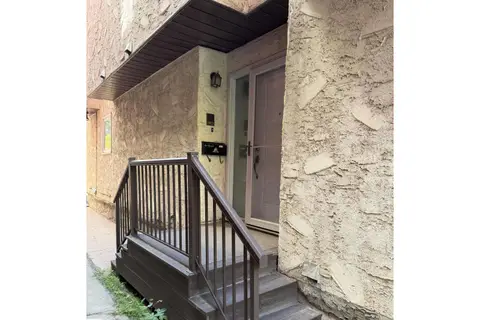 📷 29
$265,000
1 bd2 ba1380 ft²
10344A 121 ST NW
Wîhkwêntôwin, Edmonton
Fixer-upper
Condo Townhouse · MLS® E4497941 · Real Broker
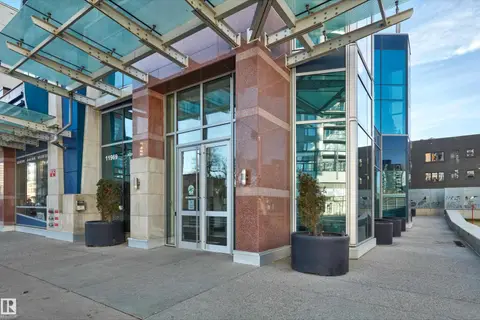 📷 33
$285,000
2 bd2 ba859 ft²
#502 11969 JASPER AV NW
Wîhkwêntôwin, Edmonton
Condo Apartment · MLS® E4505841 · Real Broker
 📷 21
$264,900
1 bd1 ba740 ft²
#506 10028 119 ST NW
Wîhkwêntôwin, Edmonton
Condo Apartment · MLS® E4501843 · Real Broker
 📷 71
$264,800
2 bd2 ba1027 ft²
#602 12303 JASPER AV NW
Wîhkwêntôwin, Edmonton
Condo Apartment · MLS® E4506471 · REMAX River City
 📷 27
$259,900
2 bd2 ba1 pk989 ft²
#206 10232 115 ST NW
Wîhkwêntôwin, Edmonton
Condo Apartment · MLS® E4495327 · MaxWell Progressive
 📷 29
$259,900
1 bd1 ba740 ft²
#304 11969 JASPER AV NW
Wîhkwêntôwin, Edmonton
Condo Apartment · MLS® E4509055 · Real Broker