#205 10011 110 ST NW
Wîhkwêntôwin, Edmonton, AB, T5K2X1
Listed by REMAX River City
$259,500
- 2 bedrooms
- 2 bathrooms
- 965 sq ft
Listed 15 days ago · MLS® E4511883
About this home
Welcome to this fully renovated condo in Wîhkwêntôwin (formerly Oliver), just steps from Jasper Ave! Walk to cafés, restaurants, LRT, and MacEwan, with easy access to the U of A. This bright, open-concept unit features soaring ceilings, large windows, cozy fireplace, and in-floor heating. The modern kitchen offers stainless steel appliances, brand new dishwasher, white cabinetry, and a spacious island with seating. The primary bedroom includes a walk-through closet and 4-piece ensuite. A second bedroom, full bath, and in-suite laundry complete the space. Enjoy a large balcony, titled parking with extra storage behind the stall, plus 3 underground visitor stalls. Furniture negotiable (id:66966)
Details
- Type
- Condo Apartment
- Size
- 965 sq ft
- Basement
- None
- Maintenance fee
- $608/month
- Neighbourhood
- Wîhkwêntôwin
- Municipality
- Edmonton
Interior
- Fireplace
- No
- Appliances
- Washer, Refrigerator, Dishwasher, Stove, Dryer, Microwave Range Hood Combo, Window Coverings
Heating, cooling and services
- Heating
- In Floor Heating
Building and exterior
- Year built
- 2000
Parking
- Driveway and parking
- Underground
Condo
- Monthly fee
- $608
- Fee includes
- Exterior Maintenance, Property Management, Heat, Water, Insurance, Other, See Remarks
Rooms
| Room | Level | Size | Features |
|---|---|---|---|
| Living room | Main level | 4.53 × 5.87 m (14'10" × 19'3") | |
| Dining room | Main level | 2.95 × 4.31 m (9'8" × 14'2") | |
| Kitchen | Main level | 3.07 × 2.67 m (10'1" × 8'9") | |
| Primary Bedroom | Main level | 3.58 × 3.32 m (11'9" × 10'11") | |
| Bedroom 2 | Main level | 3.51 × 3.32 m (11'6" × 10'11") |
Location
Location is approximate. See nearby homes on the map
Listed by REMAX River City.

REALTOR®, REALTORS®, and the REALTOR® logo are certification marks that are owned by REALTOR® Canada Inc. and licensed exclusively to The Canadian Real Estate Association (CREA). These certification marks identify real estate professionals who are members of CREA and who must abide by CREA’s By-Laws, Rules, and the REALTOR® Code. The MLS® trademark and the MLS® logo are owned by CREA and identify the professional real estate services provided by members of CREA.
The information contained on this site is based in whole or in part on information that is provided by members of The Canadian Real Estate Association, who are responsible for its accuracy. CREA reproduces and distributes this information as a service for its members and assumes no responsibility for its accuracy.
Similar homes nearby
See more in Edmonton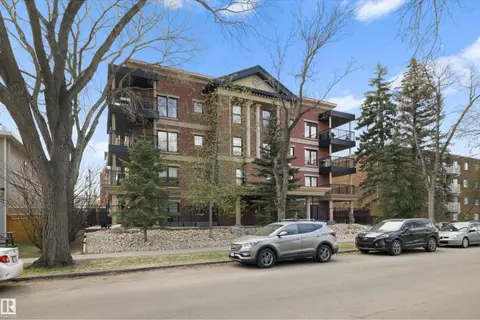 📷 27
$259,900
2 bd2 ba1 pk989 ft²
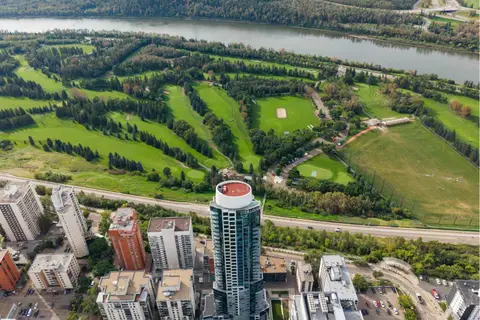
#206 10232 115 ST NW
Wîhkwêntôwin, Edmonton
Condo Apartment · MLS® E4495327 · MaxWell Progressive
 📷 29
$259,900
1 bd1 ba740 ft²
#304 11969 JASPER AV NW
Wîhkwêntôwin, Edmonton
Condo Apartment · MLS® E4509055 · Real Broker
 📷 49
$259,900
1 bd2 ba793 ft²
#505 11933 JASPER AV NW
Wîhkwêntôwin, Edmonton
Condo Apartment · MLS® E4513096 · MaxWell Polaris
 📷 46
$254,900
2 bd2 ba1 pk1002 ft²
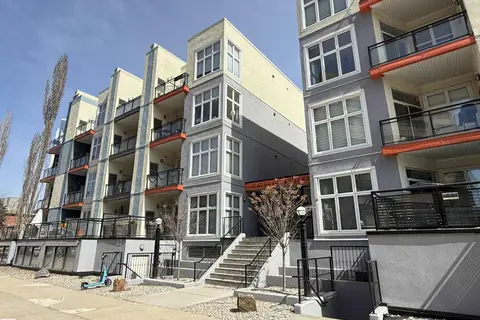
#513 10147 112 ST NW
Wîhkwêntôwin, Edmonton
Condo Apartment · MLS® E4485364 · MaxWell Challenge Realty
 📷 71
$264,800
2 bd2 ba1027 ft²
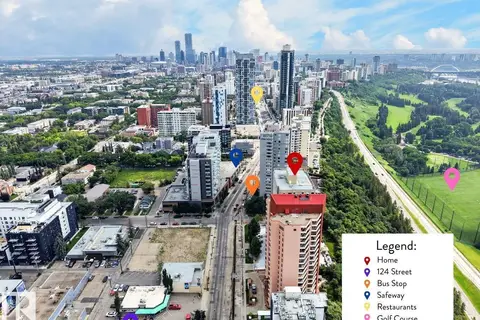
#602 12303 JASPER AV NW
Wîhkwêntôwin, Edmonton
Condo Apartment · MLS® E4506471 · REMAX River City
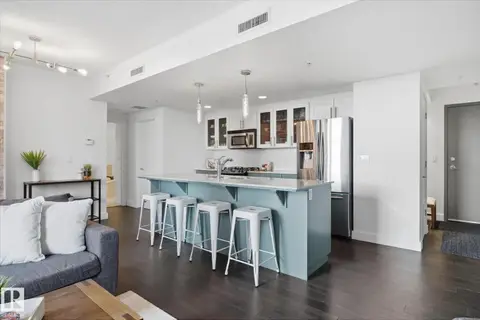 📷 21
$264,900
1 bd1 ba740 ft²
#506 10028 119 ST NW
Wîhkwêntôwin, Edmonton
Condo Apartment · MLS® E4501843 · Real Broker
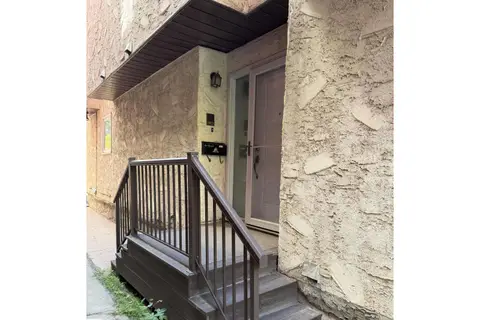 📷 29
$265,000
1 bd2 ba1380 ft²
10344A 121 ST NW
Wîhkwêntôwin, Edmonton
Fixer-upper
Condo Townhouse · MLS® E4497941 · Real Broker
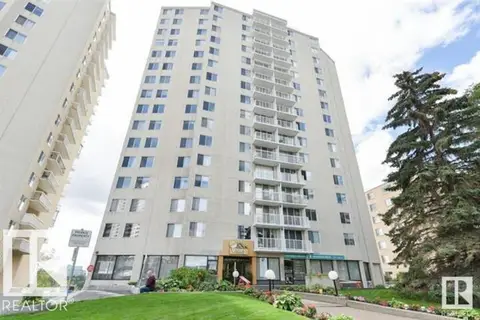 📷 15
$250,000
2 bd2 ba1 pk1127 ft²
#1406 12141 JASPER AV NW
Wîhkwêntôwin, Edmonton
Condo Apartment · MLS® E4506853 · Royal Lepage Arteam Realty