#505 11933 JASPER AV NW
Wîhkwêntôwin, Edmonton, AB, T5K0P1
Listed by MaxWell Polaris
$259,900
- 1 bedrooms
- 2 bathrooms
- 793 sq ft
Listed 6 days ago · MLS® E4513096
About this home
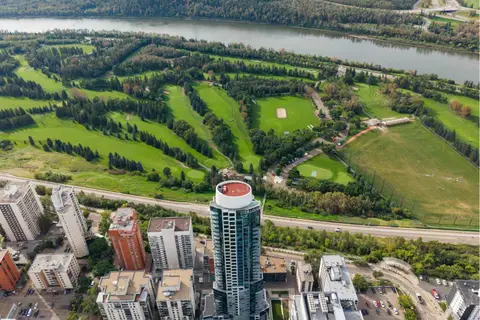
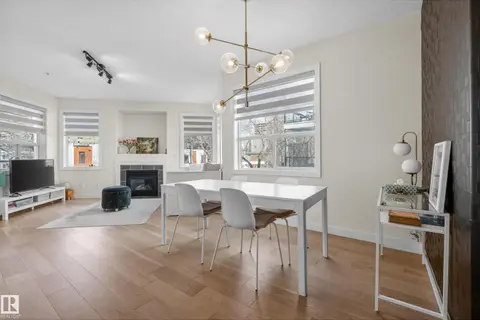
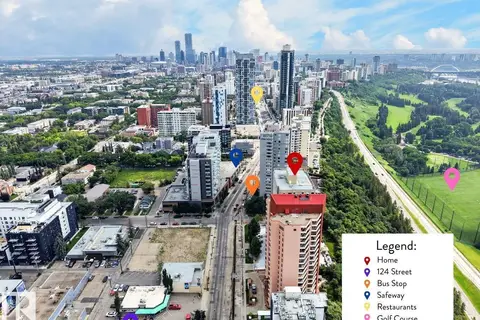
Welcome home to your own chic cozy haven! This luxuriously appointed condo is designed with you in mind! Walk to your downtown office. Enjoy the panoramic views from a bench on Victoria Promenade as well as the convenience of only minutes away from all your favourite restaurants, coffee shops, galleries & shopping venues. Incredible urban/nature friendly location. Bike, jog or walk to University, downtown or the beautiful river valley trail system. Close to all the amenities including the LRT station. Excellent open plan. Bright and light! This spacious almost 800 sq ft suite offers 9' ceilings & has a large master bedroom with a 4 pc ensuite & walk-in closet. Cozy large living room with a gas fireplace and patio door to your private balcony. A sun-lit well located den with an additional half bath. This air conditioned suite boasts a nice kitchen with ample countertops space and quality cabinets. The Illuminada II is a premier well managed immaculate building. Priced Right! New Heat pump in Oct '25. (id:66966)
Details
- Type
- Condo Apartment
- Size
- 793 sq ft
- Basement
- None
- Maintenance fee
- $531/month
- Neighbourhood
- Wîhkwêntôwin
- Municipality
- Edmonton
Interior
- Fireplace
- Gas
- Appliances
- Washer, Refrigerator, Dishwasher, Stove, Dryer, Window Coverings
Heating, cooling and services
- Heating
- Heat Pump
Building and exterior
- Year built
- 2006
Parking
- Driveway and parking
- Underground
Condo
- Monthly fee
- $531
- Fee includes
- Exterior Maintenance, Property Management, Heat, Water, Other, See Remarks
- View
- City view
Rooms
| Room | Level | Size | Features |
|---|---|---|---|
| Living room | Main level | 3.14 × 4.81 m (10'4" × 15'9") | |
| Dining room | Main level | 3.57 × 1.69 m (11'9" × 5'7") | |
| Kitchen | Main level | 3.56 × 3.81 m (11'8" × 12'6") | |
| Den | Main level | 3.17 × 2.18 m (10'5" × 7'2") | |
| Primary Bedroom | Main level | 4.89 × 3.08 m (16'1" × 10'1") | |
| Laundry room | Main level | 1.46 × 2.36 m (4'9" × 7'9") |
Location
Location is approximate. See nearby homes on the map
Listed by MaxWell Polaris.

REALTOR®, REALTORS®, and the REALTOR® logo are certification marks that are owned by REALTOR® Canada Inc. and licensed exclusively to The Canadian Real Estate Association (CREA). These certification marks identify real estate professionals who are members of CREA and who must abide by CREA’s By-Laws, Rules, and the REALTOR® Code. The MLS® trademark and the MLS® logo are owned by CREA and identify the professional real estate services provided by members of CREA.
The information contained on this site is based in whole or in part on information that is provided by members of The Canadian Real Estate Association, who are responsible for its accuracy. CREA reproduces and distributes this information as a service for its members and assumes no responsibility for its accuracy.
Similar homes nearby
See more in Edmonton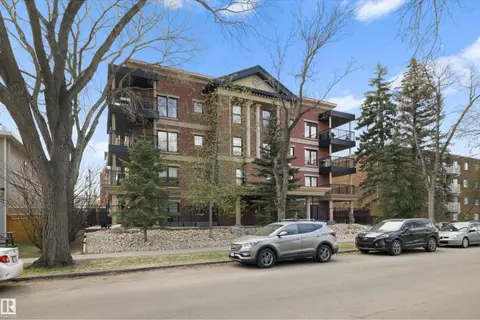 📷 27
$259,900
2 bd2 ba1 pk989 ft²
#206 10232 115 ST NW
Wîhkwêntôwin, Edmonton
Condo Apartment · MLS® E4495327 · MaxWell Progressive
 📷 29
$259,900
1 bd1 ba740 ft²
#304 11969 JASPER AV NW
Wîhkwêntôwin, Edmonton
Condo Apartment · MLS® E4509055 · Real Broker
 📷 31
$259,500
2 bd2 ba965 ft²
#205 10011 110 ST NW
Wîhkwêntôwin, Edmonton
Condo Apartment · MLS® E4511883 · REMAX River City
 📷 71
$264,800
2 bd2 ba1027 ft²
#602 12303 JASPER AV NW
Wîhkwêntôwin, Edmonton
Condo Apartment · MLS® E4506471 · REMAX River City
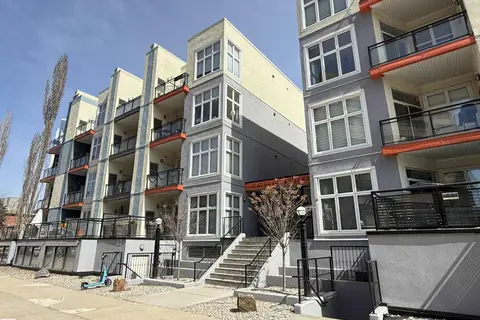 📷 46
$254,900
2 bd2 ba1 pk1002 ft²
#513 10147 112 ST NW
Wîhkwêntôwin, Edmonton
Condo Apartment · MLS® E4485364 · MaxWell Challenge Realty
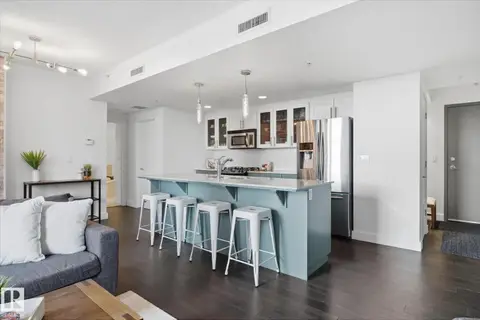 📷 21
$264,900
1 bd1 ba740 ft²
#506 10028 119 ST NW
Wîhkwêntôwin, Edmonton
Condo Apartment · MLS® E4501843 · Real Broker
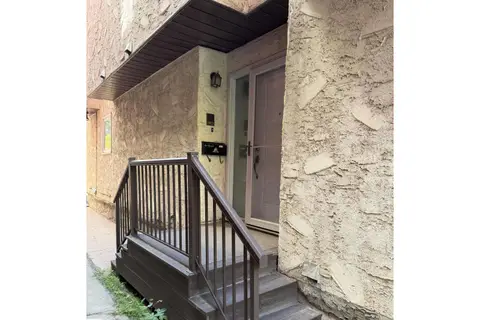 📷 29
$265,000
1 bd2 ba1380 ft²
10344A 121 ST NW
Wîhkwêntôwin, Edmonton
Fixer-upper
Condo Townhouse · MLS® E4497941 · Real Broker
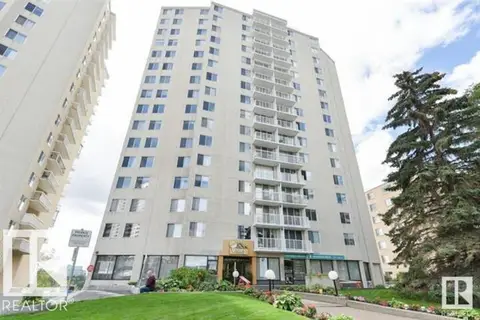 📷 15
$250,000
2 bd2 ba1 pk1127 ft²
#1406 12141 JASPER AV NW
Wîhkwêntôwin, Edmonton
Condo Apartment · MLS® E4506853 · Royal Lepage Arteam Realty