4047 Haro Rd
Arbutus, Saanich, BC, V8N4B3
Listed by Royal LePage Coast Capital - Chatterton
$1,300,000
- 3 bedrooms
- 2 bathrooms
- 4 parking
- 1417 sq ft
Listed 42 days ago · MLS® 1048986
About this home
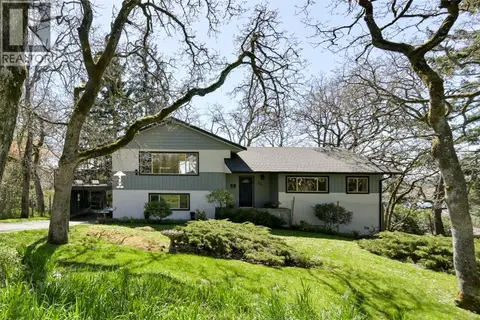
Situated in the sought after Finnerty Cove/Arbutus area, this one level rancher is located on a rare oversized 0.33 acre corner lot. PRICED WELL BELOW ASSESSED, this rancher is a great investment opportunity! The large lot offers potential for a garden suite, custom expansion or future development; a valuable holding property in an area of executive homes near UVic and Cadboro Bay. This 3 bedroom, 1.5 bathroom home has been refreshed with updated flooring (in bedrooms), fresh paint and modern lighting throughout. The bathroom has been completely renovated offering a powder room and full 3 piece bathroom with extra storage and a walk in shower. A gas fireplace brings comfort to the living room while maple cabinets and stainless steel appliances complete the kitchen. The extra den off the dining area is the perfect flex space for separate dining, an office, or playroom. Outside, the massive lot offers 2 driveways, a carport and workshop. Move in ready, while you plan your future here! (id:66966)
Details
- Type
- Detached
- Size
- 1417 sq ft
- Property tax
- $7,063
- Neighbourhood
- Arbutus
- Municipality
- Saanich
Interior
- Fireplace
- Yes
- Appliances
- Washer, Refrigerator, Range - Electric, Dishwasher, Range, Dryer
Heating, cooling and services
- Heating
- Forced air, Natural gas
Building and exterior
- Year built
- 1954
Parking
- Total parking
- 4
- Driveway and parking
- Carport, Street
Rooms
| Room | Level | Size | Features |
|---|---|---|---|
| Den | Main level | 13'7 x 8'2 | |
| Bathroom | Main level | 2-Piece | |
| Workshop | Main level | 9'6 x 9'4 | |
| Other | Main level | 5'2 x 9'3 | |
| Bathroom | Main level | 3-Piece | |
| Bedroom | Main level | 9'6 x 9'10 | |
| Bedroom | Main level | 9'7 x 12'2 | |
| Primary Bedroom | Main level | 11'7 x 12'2 | |
| Dining room | Main level | 14'8 x 9'7 | |
| Kitchen | Main level | 10'4 x 12'11 | |
| Living room | Main level | 13'1 x 16'1 |
Location
Location is approximate. See nearby homes on the map
Listed by Royal LePage Coast Capital - Chatterton.

REALTOR®, REALTORS®, and the REALTOR® logo are certification marks that are owned by REALTOR® Canada Inc. and licensed exclusively to The Canadian Real Estate Association (CREA). These certification marks identify real estate professionals who are members of CREA and who must abide by CREA’s By-Laws, Rules, and the REALTOR® Code. The MLS® trademark and the MLS® logo are owned by CREA and identify the professional real estate services provided by members of CREA.
The information contained on this site is based in whole or in part on information that is provided by members of The Canadian Real Estate Association, who are responsible for its accuracy. CREA reproduces and distributes this information as a service for its members and assumes no responsibility for its accuracy.
Similar homes nearby
See more in Saanich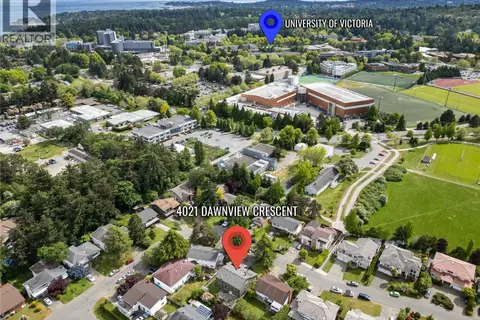 📷 64
$1,529,000
4 bd3 ba4 pk2594 ft²
4021 Dawnview Cres
Arbutus, Saanich
Detached · MLS® 1048145 · DFH Real Estate Ltd.
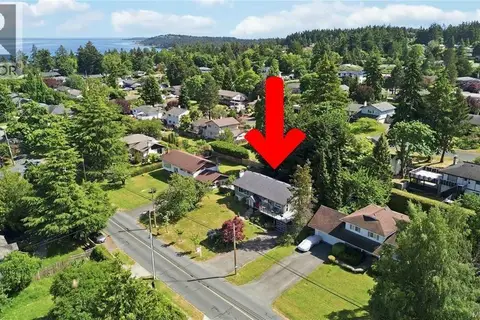 📷 64
$1,299,999
5 bd3 ba4 pk2842 ft²
1909 Ferndale Rd
Gordon Head, Saanich
Detached · MLS® 1048688 · RE/MAX Camosun
 📷 50
$1,299,900
3 bd2 ba4 pk1720 ft²
11 Eaton Ave
Strawberry Vale, Saanich
Detached · MLS® 1049066 · eXp Realty
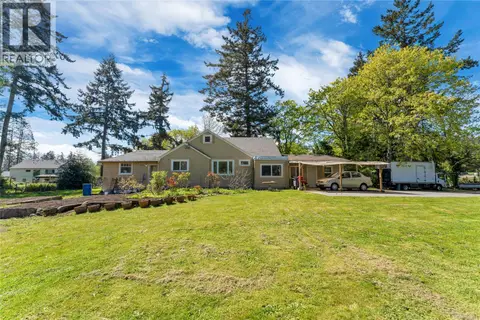 📷 37
$1,299,000
2 bd1 ba6 pk2841 ft²
753 Sayward Rd
Cordova Bay, Saanich
Detached · MLS® 1013976 · Pemberton Holmes Ltd.
 📷 35
$1,299,000
5 bd3 ba4 pk2555 ft²
4379 Shelbourne St
Gordon Head, Saanich
Detached · MLS® 1041400 · eXp Realty
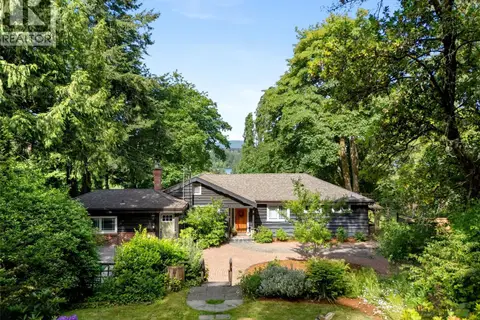 📷 52
$1,299,000
5 bd3 ba5 pk2180 ft²
5168 Santa Clara Ave
Cordova Bay, Saanich
Detached · MLS® 1049903 · Pemberton Holmes Ltd.
 📷 39
$1,299,000
4 bd3 ba2 pk2402 ft²
967 Ridgeway St
Quadra, Saanich
Detached · MLS® 1050706 · Royal LePage Coast Capital - Chatterton
 📷 41
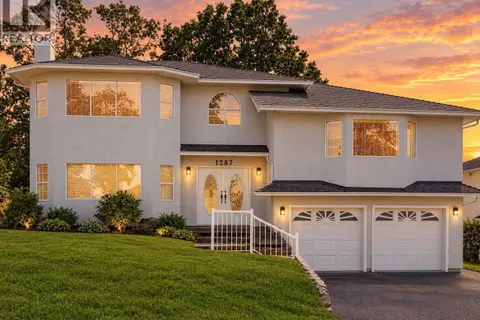
$1,299,000
6 bd4 ba3 pk3154 ft²
1287 Carmichael Crt
Strawberry Vale, Saanich
Detached · MLS® 1051554 · RE/MAX Camosun