4021 Dawnview Cres
Arbutus, Saanich, BC, V8N5P7
Listed by DFH Real Estate Ltd.
$1,529,000
- 4 bedrooms
- 3 bathrooms
- 4 parking
- 2594 sq ft
Listed 43 days ago · MLS® 1048145
About this home
Welcome to 4021 Dawnview Cres—an inviting 4 bed, 3 bath executive family home in sought-after Gordon Head, just a short walk to UVic. A soaring entry, skylights and wide-plank maple floors create a bright, welcoming interior with an ideal layout for everyday living and entertaining. The beautifully appointed kitchen features walnut cabinetry, granite counters, eating bar, newer appliances and double ovens, opening to a comfortable family room with wood stove. Separate living and dining rooms add space for entertaining, while a main-floor bedroom/office, full bath and laundry provide excellent flexibility. Upstairs, the spacious primary features an updated ensuite, walk-in closet and private south-facing deck, plus 2 additional bedrooms and an updated bath. Outside, enjoy a fully fenced yard with patio, BBQ hookup and raised garden beds. Recent improvements include a new dual-line perimeter drain system. Dbl garage and a superb location near UVic, parks, schools, beaches and amenities. (id:66966)
Details
- Type
- Detached
- Style
- Westcoast
- Size
- 2594 sq ft
- Garage
- Garage
- Property tax
- $7,182
- Neighbourhood
- Arbutus
- Municipality
- Saanich
Interior
- Fireplace
- Yes
- Appliances
- Washer, Refrigerator, Range - Gas, Dishwasher, Dryer, Oven - Built-In
Heating, cooling and services
- Heating
- Baseboard heaters, Electric, Wood
Building and exterior
- Style
- Westcoast
- Year built
- 1978
Parking
- Total parking
- 4
- Driveway and parking
- Attached Garage, Garage
Rooms
| Room | Level | Size | Features |
|---|---|---|---|
| Balcony | Second level | 9'6 x 17'6 | |
| Storage | Second level | 9'6 x 2'10 | |
| Bathroom | Second level | 5-Piece | |
| Bedroom | Second level | 9'0 x 13'1 | |
| Bedroom | Second level | 12'1 x 14'4 | |
| Ensuite | Second level | 5-Piece | |
| Primary Bedroom | Second level | 1'9 x 10'9 | |
| Storage | Main level | 6'1 x 9'0 | |
| Patio | Main level | 17'9 x 19'5 | |
| Patio | Main level | 10'11 x 9'10 | |
| Bathroom | Main level | 3-Piece | |
| Laundry room | Main level | 10'1 x 6'11 | |
| Bedroom | Main level | 13'4 x 8'0 | |
| Family room | Main level | 17'3 x 13'9 | |
| Pantry | Main level | 4'2 x 3'5 | |
| Kitchen | Main level | 10'11 x 18'2 | |
| Dining room | Main level | 11'11 x 14'2 | |
| Living room | Main level | 18'5 x 14'2 | |
| Entrance | Main level | 9'9 x 8'2 |
Location
Location is approximate. See nearby homes on the map
Listed by DFH Real Estate Ltd..

REALTOR®, REALTORS®, and the REALTOR® logo are certification marks that are owned by REALTOR® Canada Inc. and licensed exclusively to The Canadian Real Estate Association (CREA). These certification marks identify real estate professionals who are members of CREA and who must abide by CREA’s By-Laws, Rules, and the REALTOR® Code. The MLS® trademark and the MLS® logo are owned by CREA and identify the professional real estate services provided by members of CREA.
The information contained on this site is based in whole or in part on information that is provided by members of The Canadian Real Estate Association, who are responsible for its accuracy. CREA reproduces and distributes this information as a service for its members and assumes no responsibility for its accuracy.
Similar homes nearby
See more in Saanich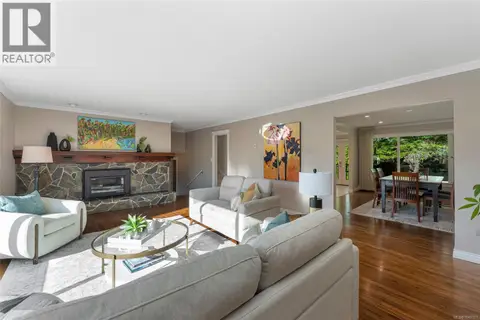 📷 44
$1,649,000
5 bd4 ba4 pk3215 ft²
4052 Ebony Pl
Arbutus, Saanich
Detached · MLS® 1049101 · DFH Real Estate Ltd.
 📷 63
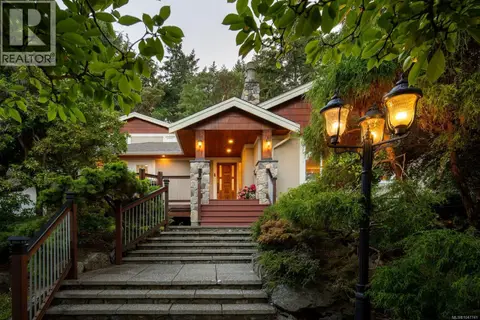
$1,698,000
6 bd5 ba8 pk3693 ft²
2229 Arbutus Rd E
Arbutus, Saanich
Detached · MLS® 1047741 · The Agency
 📷 38
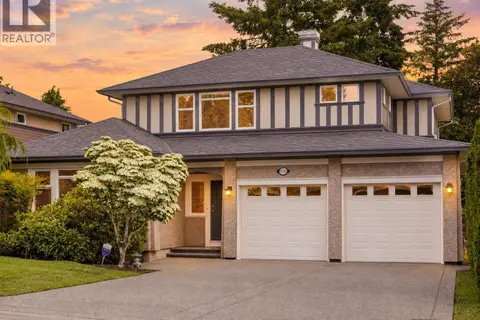
$1,699,000
4 bd3 ba2 pk3559 ft²
2286 Hazelton Pl
Arbutus, Saanich
Detached · MLS® 1049028 · RE/MAX Camosun
 📷 35
$1,300,000
3 bd2 ba4 pk1417 ft²
4047 Haro Rd
Arbutus, Saanich
Detached · MLS® 1048986 · Royal LePage Coast Capital - Chatterton
 📷 71
$1,549,000
2 bd2 ba3 pk1824 ft²
2898 Glenwood Ave
Portage Inlet, Saanich
Waterfront
Detached · MLS® 1029423 · DFH Real Estate Ltd.
 📷 51
$1,549,000
7 bd7 ba4 pk3433 ft²
4037 Nelthorpe St
High Quadra, Saanich
Detached · MLS® 1047634 · Sutton Group West Coast Realty
 📷 10
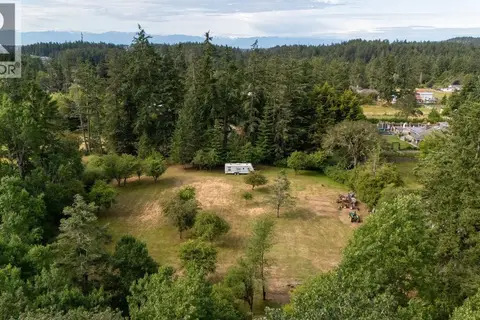
$1,550,000
0 bd0 ba5 pk
485 Beaver Lake Rd
Beaver Lake, Saanich
Vacant Land · MLS® 1037345 · RE/MAX Camosun
 📷 41
$1,550,000
6 bd3 ba2 pk2924 ft²
4205 Wakefield Pl
Gordon Head, Saanich
Detached · MLS® 1047341 · DFH Real Estate Ltd.