2898 Glenwood Ave
Portage Inlet, Saanich, BC, V9A2S2
Listed by DFH Real Estate Ltd.
$1,549,000
- 2 bedrooms
- 2 bathrooms
- 3 parking
- 1824 sq ft
Listed 216 days ago · MLS® 1029423
About this home
A rare opportunity to secure an exceptional waterfront estate on the shores of Portage Inlet. Set on close to a ½ acre with breathtaking 270° water views, this private, sun-drenched property offers a truly serene coastal lifestyle just minutes from Victoria. Enjoy your own water access and launch a kayak or paddleboard right from your backyard, surrounded by nature and absolute tranquility. The setting is nothing short of spectacular—gently sloping to the water with incredible outlooks from every angle. Whether you choose to reimagine the existing home or build a custom residence, this property provides a world-class canvas. Included are plans for an award-winning design (2018 CARE Award – Best Home Design Concept), thoughtfully created to maximize the views and natural landscape. With a private drive, a bridge, and ample parking, this is a once-in-a-generation opportunity to create a signature waterfront home in an increasingly prestigious enclave. (id:66966)
Details
- Type
- Detached
- Size
- 1824 sq ft
- Garage
- Garage
- Property tax
- $8,938
- Neighbourhood
- Portage Inlet
- Municipality
- Saanich
Interior
- Fireplace
- Yes
Heating, cooling and services
- Heating
- Forced air
Building and exterior
- Year built
- 1940
Parking
- Total parking
- 3
- Driveway and parking
- Detached Garage, Carport
Rooms
| Room | Level | Size | Features |
|---|---|---|---|
| Entrance | Main level | 1.52 × 3.96 m (5' × 13') | |
| Bedroom | Main level | 2.13 × 4.88 m (7' × 16') | |
| Ensuite | Main level | 3-Piece | |
| Laundry room | Main level | 2.74 × 1.83 m (9' × 6') | |
| Kitchen | Main level | 3.35 × 2.74 m (11' × 9') | |
| Dining room | Main level | 3.05 × 4.57 m (10' × 15') | |
| Sunroom | Main level | 3.35 × 4.27 m (11' × 14') | |
| Living room | Main level | 5.49 × 5.79 m (18' × 19') | |
| Bathroom | Main level | 5-Piece | |
| Bedroom | Main level | 3.35 × 3.66 m (11' × 12') |
Location
Location is approximate. See nearby homes on the map
Listed by DFH Real Estate Ltd..

REALTOR®, REALTORS®, and the REALTOR® logo are certification marks that are owned by REALTOR® Canada Inc. and licensed exclusively to The Canadian Real Estate Association (CREA). These certification marks identify real estate professionals who are members of CREA and who must abide by CREA’s By-Laws, Rules, and the REALTOR® Code. The MLS® trademark and the MLS® logo are owned by CREA and identify the professional real estate services provided by members of CREA.
The information contained on this site is based in whole or in part on information that is provided by members of The Canadian Real Estate Association, who are responsible for its accuracy. CREA reproduces and distributes this information as a service for its members and assumes no responsibility for its accuracy.
Similar homes nearby
See more in Saanich 📷 51
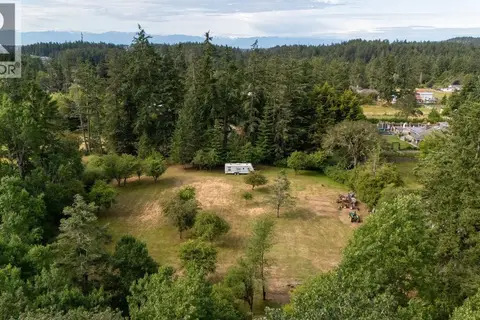
$1,549,000
7 bd7 ba4 pk3433 ft²
4037 Nelthorpe St
High Quadra, Saanich
Detached · MLS® 1047634 · Sutton Group West Coast Realty
 📷 10
$1,550,000
0 bd0 ba5 pk
485 Beaver Lake Rd
Beaver Lake, Saanich
Vacant Land · MLS® 1037345 · RE/MAX Camosun
 📷 41
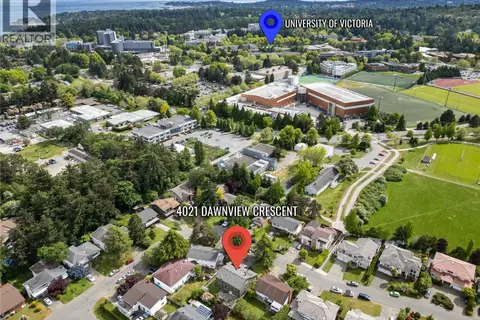
$1,550,000
6 bd3 ba2 pk2924 ft²
4205 Wakefield Pl
Gordon Head, Saanich
Detached · MLS® 1047341 · DFH Real Estate Ltd.
 📷 64
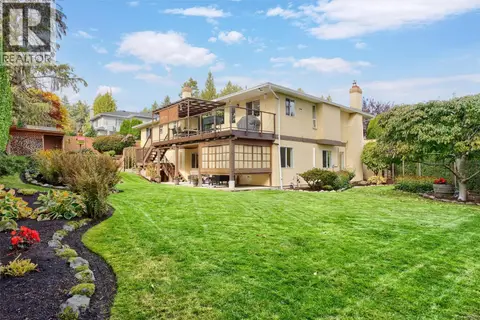
$1,529,000
4 bd3 ba4 pk2594 ft²
4021 Dawnview Cres
Arbutus, Saanich
Detached · MLS® 1048145 · DFH Real Estate Ltd.
 📷 46
$1,569,900
5 bd3 ba4 pk3254 ft²
5179 Del Monte Ave
Cordova Bay, Saanich
Detached · MLS® 1051677 · RE/MAX Camosun
 📷 64
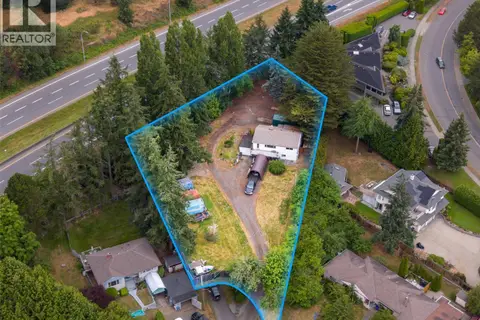
$1,589,000
3 bd3 ba8 pk2672 ft²
800 Seamist Pl
Cordova Bay, Saanich
Detached · MLS® 1050008 · Royal LePage Coast Capital - Chatterton
 📷 49
$1,500,000
4 bd2 ba10 pk2312 ft²
4511 Pachena Pl
Broadmead, Saanich
Detached · MLS® 1042173 · RE/MAX Generation - The Neal Estate Group
 📷 37
$1,500,000
7 bd2 ba2375 ft²
4479 Majestic Dr
Gordon Head, Saanich
Detached · MLS® 1044368 · Pemberton Holmes Ltd.