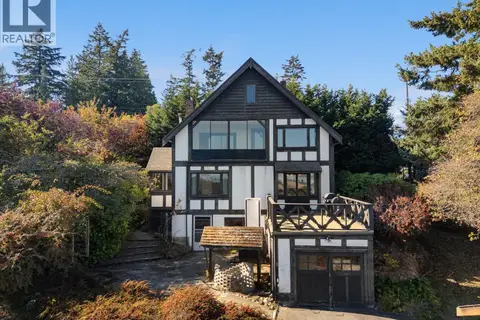
5168 Santa Clara Ave
Cordova Bay, Saanich, BC, V8Y1W4
Listed by Pemberton Holmes Ltd.
$1,299,000
- 5 bedrooms
- 3 bathrooms
- 5 parking
- 2180 sq ft
Listed 36 days ago · MLS® 1049903
About this home
Nestled among the trees in sought-after Cordova Bay, this 5-bedroom, 3-bathroom rancher offers a rare blend of comfort, privacy, and future potential on a spectacular 1.23-acre property. Enjoy beautiful views across Elk Lake and surrounding parkland—an ever-changing natural backdrop that can never be built on, preserving the peaceful outlook for years to come. A tree-lined driveway welcomes you into a lush landscape of mature gardens, fruit trees, and exceptional privacy. Designed for effortless single-level living, the home features hardwood floors, a functional open layout, and an updated kitchen that connects seamlessly to indoor and outdoor gathering spaces. Large windows fill the home with natural light while framing tranquil views in every season. Recent improvements include heated floors in the main bathroom, newer appliances, a newly installed main septic field, refreshed landscaping, and hydroseed. The sunny rear patio is perfect for entertaining and enjoying afternoon sun, while the front patio provides a peaceful spot for morning coffee. Adding tremendous flexibility is a beautifully finished detached 1-bedroom cottage/studio, ideal for guests, extended family, a home business, creative pursuits, or potential rental income. A separate detached art studio provides additional space to create, work, or retreat. With ample RV parking, room for gardens and recreation, and generous zoning, this property offers both immediate enjoyment and long-term opportunity. Rarely does a parcel of this size become available in Cordova Bay. Whether you're seeking a private family retreat, multi-generational living, income potential, or the opportunity to create a future legacy estate, the possibilities here are exceptional. Located just minutes from top-rated schools, beaches, trails, golf, shopping, and recreation, this is more than a home—it is a lifestyle property offering the perfect balance of privacy, nature, creativity, and convenience. (id:66966)
Details
- Type
- Detached
- Size
- 2180 sq ft
- Garage
- Garage
- Property tax
- $7,430
- Neighbourhood
- Cordova Bay
- Municipality
- Saanich
Interior
- Fireplace
- Yes
- Appliances
- Washer, Refrigerator, Dishwasher, Dryer
Heating, cooling and services
- Heating
- Baseboard heaters, Oil, Wood
Building and exterior
- Year built
- 1947
Parking
- Total parking
- 5
- Driveway and parking
- Garage, RV
Rooms
| Room | Level | Size | Features |
|---|---|---|---|
| Bathroom | Auxiliary Building | 3-Piece | |
| Bedroom | Auxiliary Building | 3.96 × 3.05 m (13' × 10') | |
| Living room | Auxiliary Building | 3.96 × 2.74 m (13' × 9') | |
| Mud room | Main level | 1.52 × 2.13 m (5' × 7') | |
| Kitchen | Auxiliary Building | 3.05 × 3.05 m (10' × 10') | |
| Laundry room | Main level | 3.66 × 2.13 m (12' × 7') | |
| Bedroom | Main level | 3.35 × 2.74 m (11' × 9') | |
| Bathroom | Main level | 4-Piece | |
| Ensuite | Main level | 3-Piece | |
| Primary Bedroom | Main level | 3.66 × 4.88 m (12' × 16') | |
| Bedroom | Main level | 2.44 × 2.74 m (8' × 9') | |
| Bedroom | Main level | 3.66 × 3.05 m (12' × 10') | |
| Living room | Main level | 6.71 × 4.27 m (22' × 14') | |
| Dining room | Main level | 2.44 × 2.74 m (8' × 9') | |
| Kitchen | Main level | 3.05 × 4.27 m (10' × 14') | |
| Entrance | Main level | 1.52 × 2.74 m (5' × 9') |
Location
Location is approximate. See nearby homes on the map
Listed by Pemberton Holmes Ltd..

REALTOR®, REALTORS®, and the REALTOR® logo are certification marks that are owned by REALTOR® Canada Inc. and licensed exclusively to The Canadian Real Estate Association (CREA). These certification marks identify real estate professionals who are members of CREA and who must abide by CREA’s By-Laws, Rules, and the REALTOR® Code. The MLS® trademark and the MLS® logo are owned by CREA and identify the professional real estate services provided by members of CREA.
The information contained on this site is based in whole or in part on information that is provided by members of The Canadian Real Estate Association, who are responsible for its accuracy. CREA reproduces and distributes this information as a service for its members and assumes no responsibility for its accuracy.
Similar homes nearby
See more in Saanich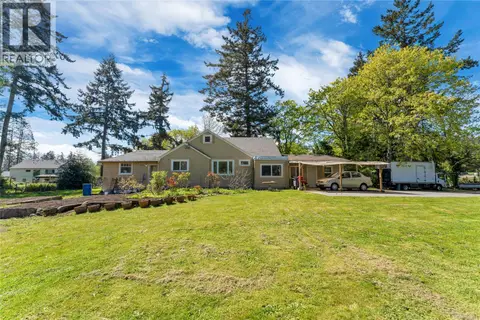 📷 37
$1,299,000
2 bd1 ba6 pk2841 ft²
753 Sayward Rd
Cordova Bay, Saanich
Detached · MLS® 1013976 · Pemberton Holmes Ltd.
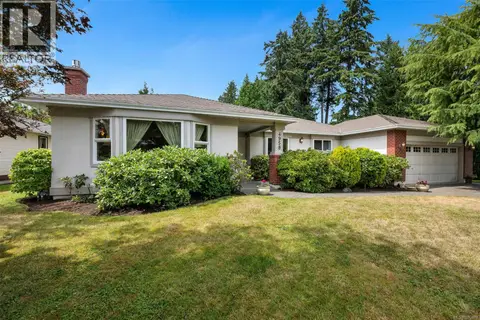 New
📷 45
$1,275,000
3 bd2 ba2 pk1916 ft²
4958 Del Monte Ave
Cordova Bay, Saanich
Detached · MLS® 1052800 · Newport Realty Ltd.
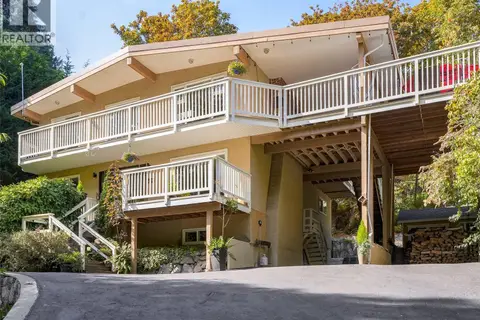 📷 43
$1,400,000
6 bd4 ba5 pk3438 ft²
5190 Lochside Dr
Cordova Bay, Saanich
Detached · MLS® 1050600 · Macdonald Realty Ltd. (Sid)
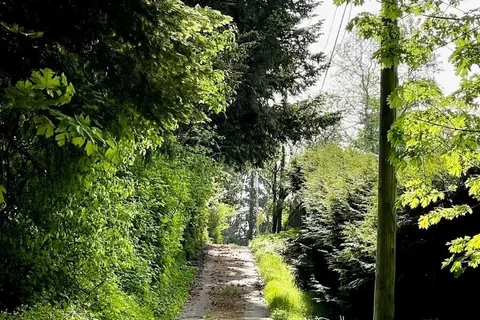 📷 18
$1,175,000
0 bd0 ba4 pk
5225 Santa Clara Ave
Cordova Bay, Saanich
Vacant Land · MLS® 1035042 · DFH Real Estate Ltd.
 📷 50
$1,425,000
4 bd3 ba2 pk2823 ft²
916 Claremont Ave
Cordova Bay, Saanich
Detached · MLS® 1052449 · Royal LePage Coast Capital - Chatterton
 📷 77
$1,495,000
4 bd4 ba2 pk2786 ft²
4878 Sea Ridge Dr
Cordova Bay, Saanich
Detached · MLS® 1046977 · Pemberton Holmes Ltd.
 New
📷 52
$1,095,000
3 bd2 ba5 pk2700 ft²
5904 Old East Rd
Cordova Bay, Saanich
Detached · MLS® 1052838 · 1NE Collective Realty Inc.
 📷 35
$1,299,000
5 bd3 ba4 pk2555 ft²
4379 Shelbourne St
Gordon Head, Saanich
Detached · MLS® 1041400 · eXp Realty