#401 14808 125 ST NW
Baranow, Edmonton, AB, T5X0G1
Listed by 2% Realty Pro
$204,900
- 2 bedrooms
- 2 bathrooms
- 2 parking
- 963 sq ft
Listed 11 days ago · MLS® E4512616
About this home
This IMMACULATE TOP FLOOR condo will make you want to unpack your bags immediately. Offering two bedrooms, den, two bathrooms, PLUS TWO PARKING STALLS including one underground heated stall and one surface stall. This unit truly has it all! A short distance from the elevator this impressive unit offers vaulted ceilings and laminate flooring. The fabulous kitchen comes with granite counters and a eating bar, stainless appliances and plenty of workspace. The primary suite offers a walk-through closet with custom closet organizers to a full ensuite. The den is ideal for office, guest room, storage or playroom. Enjoy your west facing balcony for evening enjoyment after a long day. Pacific Rise on 125 St is a pet friendly building and also offers a gym. (id:66966)
Details
- Type
- Condo Apartment
- Size
- 963 sq ft
- Basement
- None
- Maintenance fee
- $614/month
- Neighbourhood
- Baranow
- Municipality
- Edmonton
Interior
- Fireplace
- No
- Appliances
- Refrigerator, Dishwasher, Stove, Microwave Range Hood Combo, Window Coverings, Washer/Dryer Stack-Up
Heating, cooling and services
- Heating
- Baseboard heaters
Building and exterior
- Year built
- 2014
Parking
- Total parking
- 2
- Driveway and parking
- Underground, Stall
Condo
- Monthly fee
- $614
- Fee includes
- Exterior Maintenance, Property Management, Heat, Water, Insurance, Other, See Remarks
Rooms
| Room | Level | Size | Features |
|---|---|---|---|
| Living room | Main level | 4.8 × 3.6 m (15'9" × 11'10") | |
| Dining room | Main level | 2.5 × 2.3 m (8'2" × 7'7") | |
| Kitchen | Main level | 4 × 2.9 m (13'1" × 9'6") | |
| Den | Main level | 2.1 × 3 m (6'11" × 9'10") | |
| Primary Bedroom | Main level | 3.9 × 3.3 m (12'10" × 10'10") | |
| Bedroom 2 | Main level | 4 × 3 m (13'1" × 9'10") |
Location
Location is approximate. See nearby homes on the map
Listed by 2% Realty Pro.

REALTOR®, REALTORS®, and the REALTOR® logo are certification marks that are owned by REALTOR® Canada Inc. and licensed exclusively to The Canadian Real Estate Association (CREA). These certification marks identify real estate professionals who are members of CREA and who must abide by CREA’s By-Laws, Rules, and the REALTOR® Code. The MLS® trademark and the MLS® logo are owned by CREA and identify the professional real estate services provided by members of CREA.
The information contained on this site is based in whole or in part on information that is provided by members of The Canadian Real Estate Association, who are responsible for its accuracy. CREA reproduces and distributes this information as a service for its members and assumes no responsibility for its accuracy.
Similar homes nearby
See more in Edmonton 📷 50
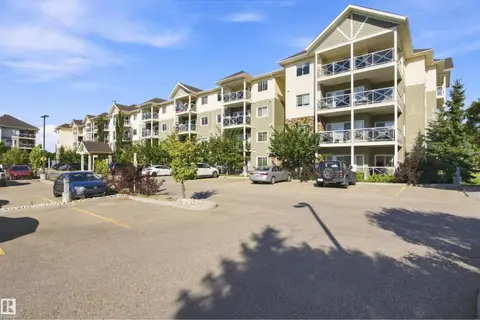
$199,900
2 bd2 ba863 ft²
#202 14608 125 ST NW
Baranow, Edmonton
Detached · MLS® E4510170 · RE/MAX Excellence
 📷 47
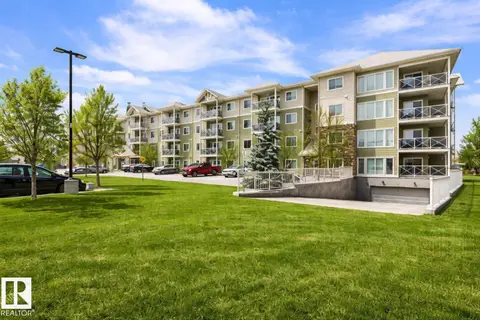
$219,900
2 bd2 ba2 pk861 ft²
#406 12650 142 AV NW
Baranow, Edmonton
Condo Apartment · MLS® E4505489 · REMAX River City
 📷 35
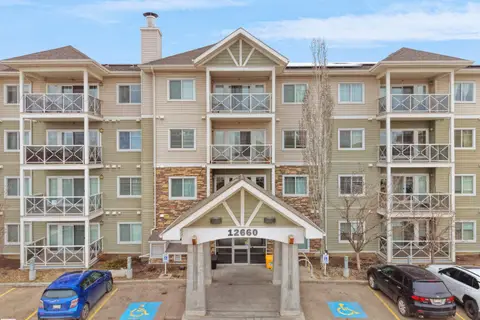
$225,000
2 bd2 ba864 ft²
#103 12660 142 AV NW
Baranow, Edmonton
Condo Apartment · MLS® E4511816 · Exp Realty
 📷 31
$228,000
2 bd2 ba871 ft²
#106 12660 142 Avenue AV NW
Baranow, Edmonton
Condo Apartment · MLS® E4483458 · MaxWell Polaris
 📷 40
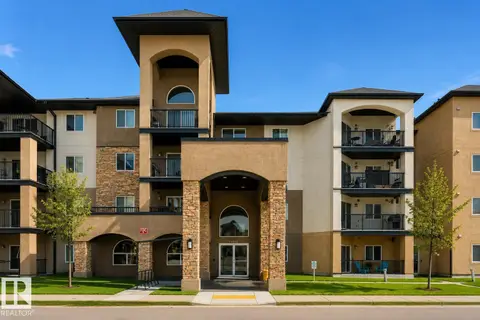
$174,900
1 bd1 ba1 pk730 ft²
#115 14808 125 ST NW
Baranow, Edmonton
Condo Apartment · MLS® E4510657 · RE/MAX Real Estate
 📷 26
$239,900
2 bd2 ba2 pk1061 ft²
#207 14612 125 ST NW
Baranow, Edmonton
Condo Apartment · MLS® E4499993 · Royal Lepage Arteam Realty
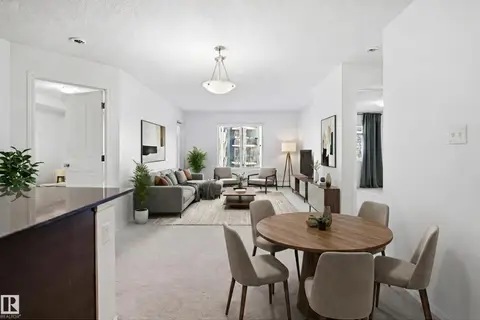 📷 35
$204,900
2 bd2 ba1 pk840 ft²
#205 11812 22 Ave SW
Rutherford (Edmonton), Edmonton
Condo Apartment · MLS® E4507045 · Liv Real Estate
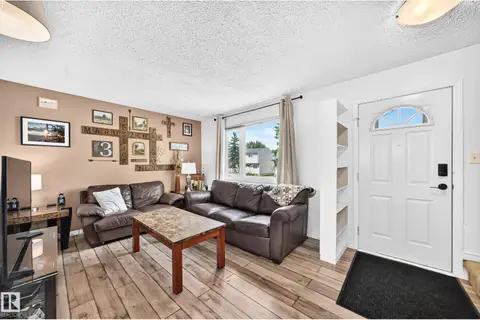 📷 35
$204,900
3 bd2 ba954 ft²
64 HABITAT CR NW
Homesteader, Edmonton
Condo Townhouse · MLS® E4513163 · MaxWell Devonshire Realty