#115 14808 125 ST NW
Baranow, Edmonton, AB, T5X0G1
Listed by RE/MAX Real Estate
$174,900
- 1 bedrooms
- 1 bathrooms
- 1 parking
- 730 sq ft
Listed 24 days ago · MLS® E4510657
About this home
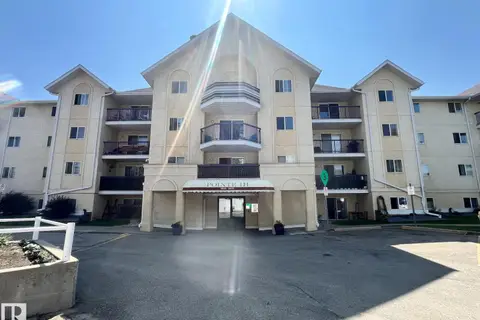
Absolutely flawless! This meticulously maintained 1-bedroom plus den home offers an open-concept layout that feels much larger than the square footage suggests. The spacious kitchen features granite countertops, abundant beautiful cabinetry and stainless-steel appliances, with an open view overlooking the dining and living areas. Step outside to your private south-facing patio, perfect for enjoying the sunshine. The generous primary bedroom is complemented by a versatile den and separate storage room. The 4-piece bathroom features a granite countertop and convenient stacked washer/dryer. This unit includes one heated underground parking stall with storage, ideally located just two stalls from the entrance for easy access. Pacific Rise on 125 Street is ideally situated close to shopping, restaurants, transit and other amenities, with a well-maintained building and exercise room. Pet-friendly! A fantastic opportunity for a first-time buyer, downsizer or investor. (id:66966)
Details
- Type
- Condo Apartment
- Size
- 730 sq ft
- Basement
- None
- Garage
- Garage
- Maintenance fee
- $454/month
- Neighbourhood
- Baranow
- Municipality
- Edmonton
Interior
- Fireplace
- No
- Appliances
- Refrigerator, Dishwasher, Stove, Microwave Range Hood Combo, Window Coverings, Washer/Dryer Stack-Up
Heating, cooling and services
- Heating
- Baseboard heaters
Building and exterior
- Year built
- 2014
Parking
- Total parking
- 1
- Driveway and parking
- Underground, Stall, Heated Garage
Condo
- Monthly fee
- $454
- Fee includes
- Property Management, Heat, Water, Insurance, Other, See Remarks
- Security
- Smoke Detectors
Rooms
| Room | Level | Size | Features |
|---|---|---|---|
| Living room | Main level | 5.8 × 3.62 m (19' × 11'11") | |
| Kitchen | Main level | 3.02 × 2.68 m (9'11" × 8'10") | |
| Den | Main level | 2.15 × 2.2 m (7'1" × 7'3") | |
| Primary Bedroom | Main level | 3.61 × 3.33 m (11'10" × 10'11") |
Location
Location is approximate. See nearby homes on the map
Listed by RE/MAX Real Estate.

REALTOR®, REALTORS®, and the REALTOR® logo are certification marks that are owned by REALTOR® Canada Inc. and licensed exclusively to The Canadian Real Estate Association (CREA). These certification marks identify real estate professionals who are members of CREA and who must abide by CREA’s By-Laws, Rules, and the REALTOR® Code. The MLS® trademark and the MLS® logo are owned by CREA and identify the professional real estate services provided by members of CREA.
The information contained on this site is based in whole or in part on information that is provided by members of The Canadian Real Estate Association, who are responsible for its accuracy. CREA reproduces and distributes this information as a service for its members and assumes no responsibility for its accuracy.
Similar homes nearby
See more in Edmonton 📷 29
$150,000
1 bd1 ba624 ft²
#109 12660 142 AV NW
Baranow, Edmonton
Condo Apartment · MLS® E4509058 · MaxWell Progressive
 📷 50
$199,900
2 bd2 ba863 ft²
#202 14608 125 ST NW
Baranow, Edmonton
Detached · MLS® E4510170 · RE/MAX Excellence
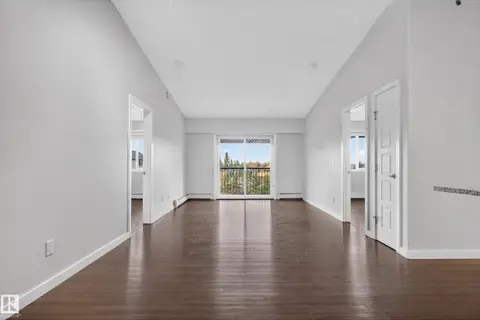 📷 34
$204,900
2 bd2 ba2 pk963 ft²
#401 14808 125 ST NW
Baranow, Edmonton
Condo Apartment · MLS® E4512616 · 2% Realty Pro
 📷 40
$174,900
1 bd1 ba1 pk764 ft²
#113 16035 132 ST NW
Oxford, Edmonton
Condo Apartment · MLS® E4480046 · Royal LePage Noralta Real Estate
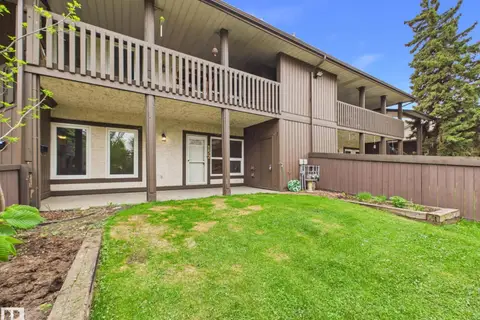 📷 42
$174,900
2 bd1 ba1 pk939 ft²
152 Surrey Gardens NW
Lymburn, Edmonton
Condo Townhouse · MLS® E4490885 · Century 21 Masters
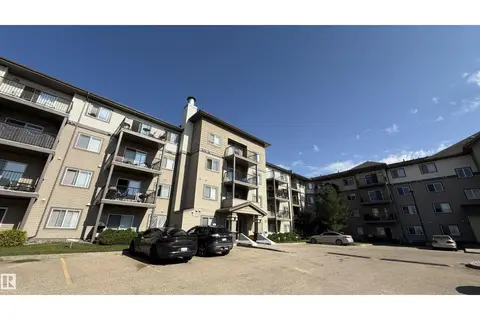 📷 12
$174,900
2 bd2 ba1 pk815 ft²
#133 301 CLAREVIEW STATION DR NW
Clareview Town Centre, Edmonton
Condo Apartment · MLS® E4492387 · Sterling Real Estate
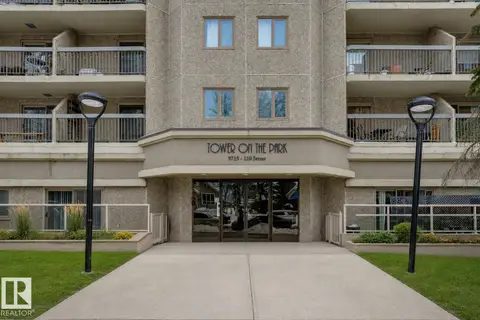 📷 37
$174,900
2 bd2 ba811 ft²
#404 9715 110 ST NW
Wîhkwêntôwin, Edmonton
Condo Apartment · MLS® E4496533 · Real Broker
 📷 29
$174,900
2 bd2 ba808 ft²
#458 10520 120 ST NW
Queen Mary Park, Edmonton
Condo Apartment · MLS® E4498880 · RE/MAX Elite