#106 12660 142 Avenue AV NW
Baranow, Edmonton, AB, T5X0J5
Listed by MaxWell Polaris
$228,000
- 2 bedrooms
- 2 bathrooms
- 871 sq ft
Listed 183 days ago · MLS® E4483458
About this home
ATTN , FIRST TIME BUYERS , INVESTORS & DOWNSIZERS!! 2 Bed, 2 Bath Main Floor Condo in Solara! Discover the perfect blend of comfort and convenience in this beautifully designed condo in the sought-after Solara complex. This bright and inviting unit features a spacious kitchen with appliances, plenty of cabinetry, stylish countertops, and a backsplash. Both bedrooms are generously sized, and the large windows allow for an abundance of natural light throughout the space. . Primary bedroom with walk-in closet & private 4-piece ensuite. Second bedroom located on opposite side of the unit for added privacy. In-suite laundry with stacked washer/dryer. Private deck facing a greenbelt—enjoy your morning coffee in peace. Titled parking stall right next to the building entrance. Secure complex with amenities including a fitness room. Steps to transit, close to the Islamic School, and surrounded by shopping, restaurants, and services. Easy access to 127 Street & Anthony Henday Drive The location is unbeatable. (id:66966)
Details
- Type
- Condo Apartment
- Size
- 871 sq ft
- Basement
- None
- Maintenance fee
- $427/month
- Neighbourhood
- Baranow
- Municipality
- Edmonton
Interior
- Fireplace
- No
- Appliances
- Washer, Refrigerator, Dishwasher, Stove, Dryer
Heating, cooling and services
- Heating
- Hot water radiator heat
Building and exterior
- Year built
- 2014
Parking
- Driveway and parking
- Stall
Condo
- Monthly fee
- $427
- Fee includes
- Exterior Maintenance, Property Management, Heat, Other, See Remarks
Rooms
| Room | Level | Size | Features |
|---|---|---|---|
| Living room | Main level | 5.04m | |
| Dining room | Main level | 2.58m | |
| Kitchen | Main level | 2.57m | |
| Primary Bedroom | Main level | 4.26m | |
| Bedroom 2 | Main level | 3.67m |
Location
Location is approximate. See nearby homes on the map
Listed by MaxWell Polaris.

REALTOR®, REALTORS®, and the REALTOR® logo are certification marks that are owned by REALTOR® Canada Inc. and licensed exclusively to The Canadian Real Estate Association (CREA). These certification marks identify real estate professionals who are members of CREA and who must abide by CREA’s By-Laws, Rules, and the REALTOR® Code. The MLS® trademark and the MLS® logo are owned by CREA and identify the professional real estate services provided by members of CREA.
The information contained on this site is based in whole or in part on information that is provided by members of The Canadian Real Estate Association, who are responsible for its accuracy. CREA reproduces and distributes this information as a service for its members and assumes no responsibility for its accuracy.
Similar homes nearby
See more in Edmonton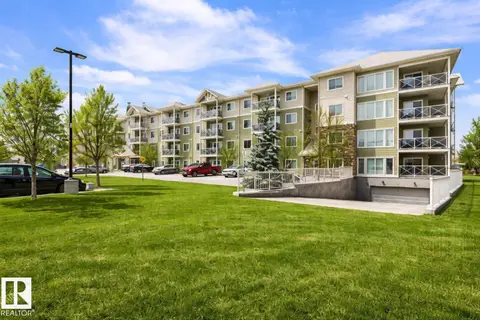 📷 35
$225,000
2 bd2 ba864 ft²
#103 12660 142 AV NW
Baranow, Edmonton
Condo Apartment · MLS® E4511816 · Exp Realty
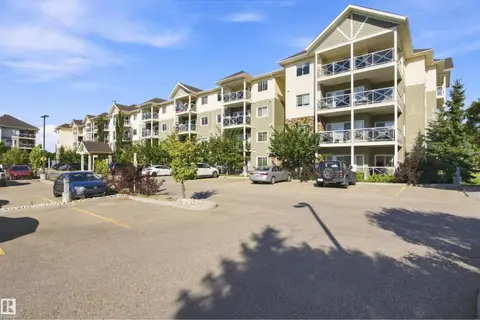 📷 47
$219,900
2 bd2 ba2 pk861 ft²
#406 12650 142 AV NW
Baranow, Edmonton
Condo Apartment · MLS® E4505489 · REMAX River City
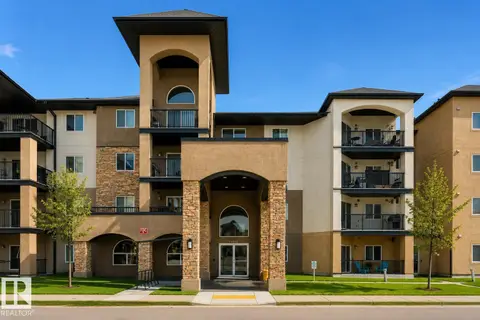 📷 26
$239,900
2 bd2 ba2 pk1061 ft²
#207 14612 125 ST NW
Baranow, Edmonton
Condo Apartment · MLS® E4499993 · Royal Lepage Arteam Realty
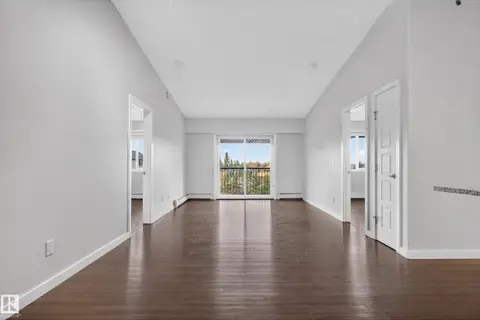 📷 34
$204,900
2 bd2 ba2 pk963 ft²
#401 14808 125 ST NW
Baranow, Edmonton
Condo Apartment · MLS® E4512616 · 2% Realty Pro
 📷 50
$199,900
2 bd2 ba863 ft²
#202 14608 125 ST NW
Baranow, Edmonton
Detached · MLS® E4510170 · RE/MAX Excellence
 📷 47
$265,000
2 bd3 ba1183 ft²
#2 15215 126 ST NW
Baranow, Edmonton
Multiplex
Duplex · MLS® E4508949 · MaxWell Challenge Realty
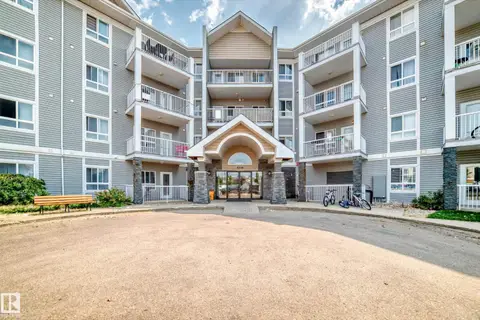 📷 36
$228,000
2 bd2 ba1 pk978 ft²
#205 5340 199 ST NW
The Hamptons, Edmonton
Condo Apartment · MLS® E4489726 · Century 21 All Stars Realty Ltd
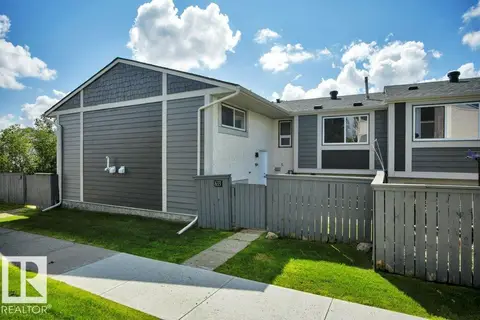 📷 36
$228,000
3 bd2 ba1 pk665 ft²
633 WILLOW CO NW
Lymburn, Edmonton
Condo Townhouse · MLS® E4508751 · RE/MAX Excellence