#2 15215 126 ST NW
Baranow, Edmonton, AB, T5X5Z3
Listed by MaxWell Challenge Realty
$265,000
- 2 bedrooms
- 3 bathrooms
- 1183 sq ft
Listed 35 days ago · MLS® E4508949
About this home
Welcome to Baranow community! This home offers 1,158 sq ft plus a fully finished basement, this home features 2 spacious bedrooms, 2.5 bathrooms, and an attached single garage. Perfect for first-time buyers, investors, or anyone seeking affordable homeownership in a convenient north Edmonton location. Recent updates include a brand-new hot water tank and newer appliances. Enjoy the benefit of lower condo fees, helping keep ownership costs affordable. Situated near shopping, restaurants, schools, public transit, and major commuter routes, this property offers a great combination of comfort, convenience, and long-term potential in a well-established community. A fantastic opportunity to own in a well-managed and established neighborhood! (id:66966)
Details
- Type
- Duplex
- Size
- 1183 sq ft
- Basement
- Finished, Full
- Garage
- Garage
- Maintenance fee
- $187/month
- Neighbourhood
- Baranow
- Municipality
- Edmonton
Interior
- Fireplace
- No
- Appliances
- Washer, Refrigerator, Dishwasher, Stove, Dryer, Hood Fan
Heating, cooling and services
- Heating
- Forced air
Building and exterior
- Year built
- 1997
Parking
- Driveway and parking
- Detached Garage
Condo
- Monthly fee
- $187
- Fee includes
- Exterior Maintenance, Property Management, Insurance, Other, See Remarks
Rooms
| Room | Level | Size | Features |
|---|---|---|---|
| Living room | Main level | 3.62m | |
| Dining room | Main level | 2.23m | |
| Kitchen | Main level | 4.03m | |
| Primary Bedroom | Upper Level | 4.22m | |
| Bedroom 2 | Upper Level | 3.94m | |
| Laundry room | Basement | ||
| Recreation room | Basement |
Location
Location is approximate. See nearby homes on the map
Listed by MaxWell Challenge Realty.

REALTOR®, REALTORS®, and the REALTOR® logo are certification marks that are owned by REALTOR® Canada Inc. and licensed exclusively to The Canadian Real Estate Association (CREA). These certification marks identify real estate professionals who are members of CREA and who must abide by CREA’s By-Laws, Rules, and the REALTOR® Code. The MLS® trademark and the MLS® logo are owned by CREA and identify the professional real estate services provided by members of CREA.
The information contained on this site is based in whole or in part on information that is provided by members of The Canadian Real Estate Association, who are responsible for its accuracy. CREA reproduces and distributes this information as a service for its members and assumes no responsibility for its accuracy.
Similar homes nearby
See more in Edmonton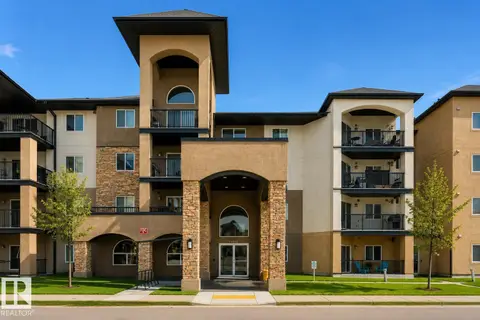 📷 26
$239,900
2 bd2 ba2 pk1061 ft²
#207 14612 125 ST NW
Baranow, Edmonton
Condo Apartment · MLS® E4499993 · Royal Lepage Arteam Realty
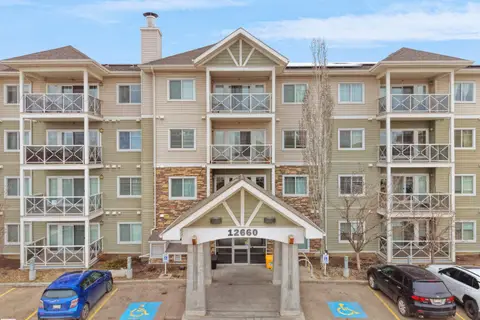 📷 31
$228,000
2 bd2 ba871 ft²
#106 12660 142 Avenue AV NW
Baranow, Edmonton
Condo Apartment · MLS® E4483458 · MaxWell Polaris
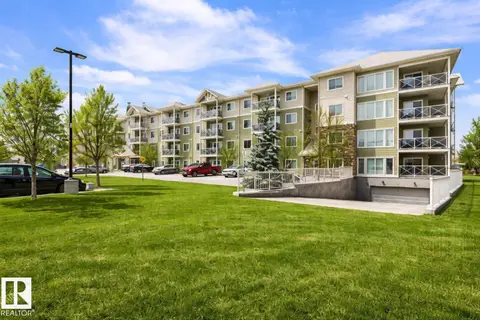 📷 35
$225,000
2 bd2 ba864 ft²
#103 12660 142 AV NW
Baranow, Edmonton
Condo Apartment · MLS® E4511816 · Exp Realty
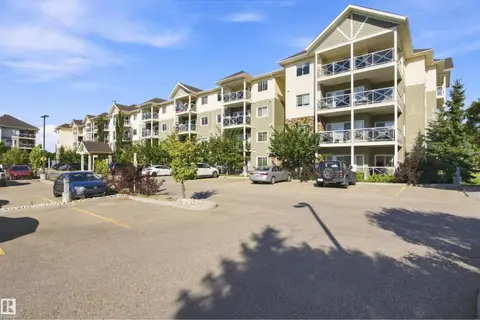 📷 47
$219,900
2 bd2 ba2 pk861 ft²
#406 12650 142 AV NW
Baranow, Edmonton
Condo Apartment · MLS® E4505489 · REMAX River City
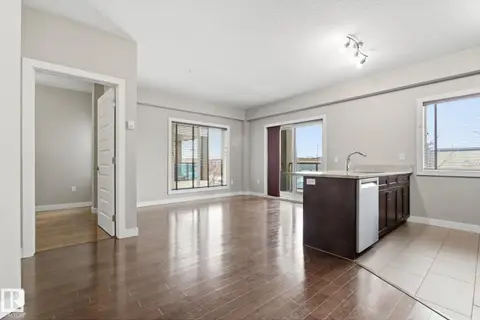 📷 34
$265,000
2 bd2 ba2 pk866 ft²
#214 1238 Windermere WY SW
Windermere, Edmonton
Condo Apartment · MLS® E4471738 · Century 21 Masters
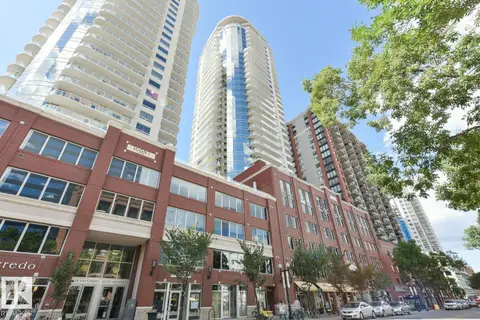 📷 38
$265,000
2 bd2 ba1 pk866 ft²
#2204 10152 104 ST NW
Downtown (Edmonton), Edmonton
Condo Apartment · MLS® E4497093 · REMAX River City
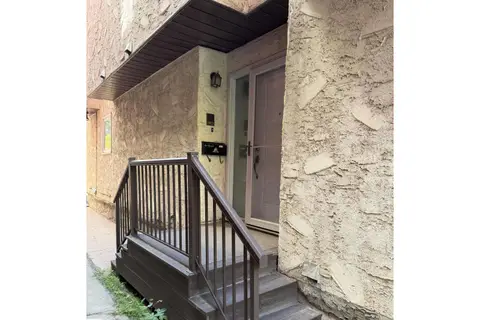 📷 29
$265,000
1 bd2 ba1380 ft²
10344A 121 ST NW
Wîhkwêntôwin, Edmonton
Fixer-upper
Condo Townhouse · MLS® E4497941 · Real Broker
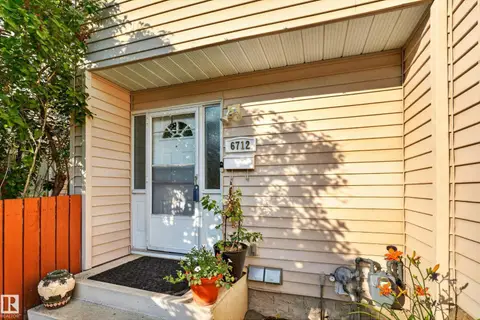 📷 52
$265,000
3 bd2 ba1267 ft²
6712 36A AV NW
Lee Ridge, Edmonton
Condo Townhouse · MLS® E4498154 · REMAX River City