40 Masters Common SE
Mahogany, Calgary, AB, T3M2B4
Listed by eXp Realty
$820,000
- 3 bedrooms
- 3 bathrooms
- 4 parking
- 2477 sq ft
Listed 167 days ago · MLS® A2309373
About this home
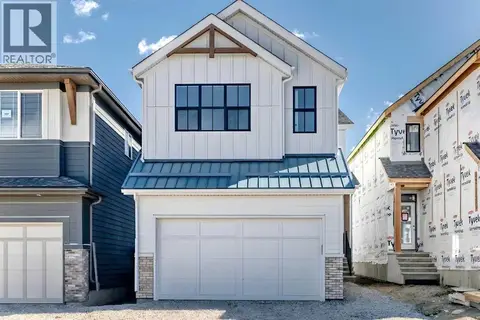
Located in the highly sought-after community of Mahogany, welcome to 40 Masters Common SE — where lakeside living meets modern luxury in one of Calgary’s premier lake communities.This turnkey front-drive home offers 3 bedrooms, 2.5 bathrooms, and over 2,400 sq. ft. of thoughtfully designed living space, with immediate possession available so you can settle in before summer and start enjoying the lake lifestyle right away.The main floor features a bright and open-concept layout filled with natural light, designer finishes, and exceptional functionality. Enjoy both a spacious living room and family room, perfect for entertaining or everyday living. The chef-inspired kitchen is beautifully appointed with stainless steel appliances, quartz countertops, and ample cabinetry, creating the ideal space for hosting family and friends.Upstairs, you’ll find a massive bonus room, a convenient upper-floor laundry room, and a stunning primary retreat complete with a spa-inspired ensuite. Two additional generously sized bedrooms and a bright shared bathroom with a large window complete the upper level. Every inch of this home has been carefully designed with comfort, style, and practicality in mind.Step outside and discover why Mahogany is one of Calgary’s most desirable communities, offering private lake access, beaches, scenic pathways, parks, schools, restaurants, and an unmatched family-friendly atmosphere. Conveniently located near Stoney Trail and Deerfoot Trail, you’re just minutes from shopping, dining, schools, and easy access throughout the city.Homes like this rarely stay available for long.Lakeside living. Front-drive convenience. Immediate possession.Welcome home. (id:66966)
Details
- Type
- Detached
- Size
- 2477 sq ft
- Basement
- Unfinished, Full
- Garage
- Garage
- Property tax
- $5,426 (2025)
- Neighbourhood
- Mahogany
- Municipality
- Calgary
Interior
- Bedrooms
- 3 above ground
- Fireplace
- Yes
- Appliances
- Washer, Refrigerator, Dishwasher, Stove, Dryer, Hood Fan, Window Coverings, Garage door opener
- Flooring
- Tile, Hardwood, Carpeted
Heating, cooling and services
- Heating
- Forced air
- Air conditioning
- Central air conditioning
Building and exterior
- Year built
- 2014
- Exterior
- Wood frame
- Foundation
- Poured Concrete
- Outdoor
- Brick, Stucco
Parking
- Total parking
- 4
- Driveway and parking
- Attached Garage
Rooms
| Room | Level | Size | Features |
|---|---|---|---|
| 2pc Bathroom | Main level | 6.00 Ft x 5.08 Ft | |
| Dining room | Main level | 8.83 Ft x 12.00 Ft | |
| Family room | Main level | 15.92 Ft x 17.25 Ft | |
| Kitchen | Main level | 16.83 Ft x 7.67 Ft | |
| Living room | Main level | 9.92 Ft x 10.33 Ft | |
| 4pc Bathroom | Upper Level | 9.83 Ft x 9.50 Ft | |
| 5pc Bathroom | Upper Level | 14.42 Ft x 10.17 Ft | |
| Bedroom | Upper Level | 12.17 Ft x 9.92 Ft | |
| Bedroom | Upper Level | 12.08 Ft x 10.83 Ft | |
| Laundry room | Upper Level | 8.17 Ft x 5.25 Ft | |
| Bonus Room | Upper Level | 15.50 Ft x 18.50 Ft | |
| Primary Bedroom | Upper Level | 13.83 Ft x 14.50 Ft | |
| Other | Upper Level | 10.08 Ft x 6.33 Ft |
Location
Location is approximate. See nearby homes on the map
Listed by eXp Realty.

REALTOR®, REALTORS®, and the REALTOR® logo are certification marks that are owned by REALTOR® Canada Inc. and licensed exclusively to The Canadian Real Estate Association (CREA). These certification marks identify real estate professionals who are members of CREA and who must abide by CREA’s By-Laws, Rules, and the REALTOR® Code. The MLS® trademark and the MLS® logo are owned by CREA and identify the professional real estate services provided by members of CREA.
The information contained on this site is based in whole or in part on information that is provided by members of The Canadian Real Estate Association, who are responsible for its accuracy. CREA reproduces and distributes this information as a service for its members and assumes no responsibility for its accuracy.
Similar homes nearby
See more in Calgary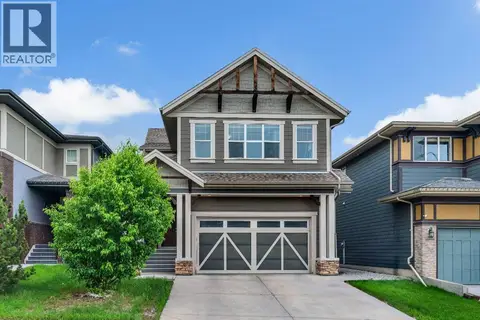 📷 50
$839,900
3 bd3 ba4 pk2605 ft²
9 Masters Park SE
Mahogany, Calgary
Detached · MLS® A2341639 · RE/MAX First
 📷 50
$799,900
4 bd3 ba5 pk2271 ft²
518 Mahogany Manor SE
Mahogany, Calgary
Detached · MLS® A2331478 · RE/MAX Realty Professionals
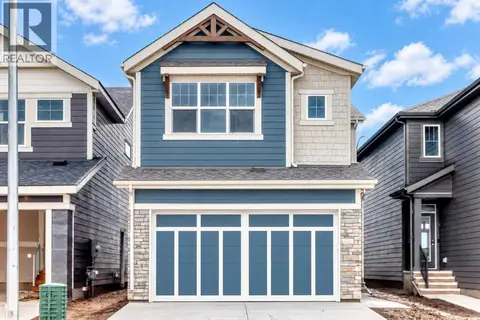 📷 50
$799,900
3 bd3 ba4 pk2124 ft²
87 Mercado Crescent SE
Mahogany, Calgary
Basement suite
Detached · MLS® A2345213 · Real Broker
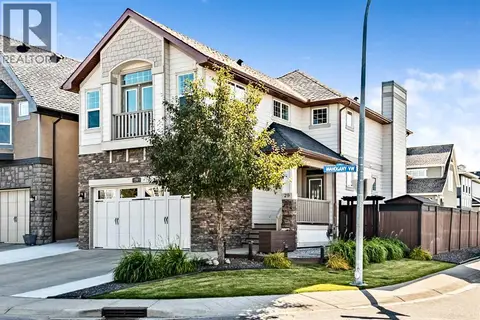 📷 47
$799,000
3 bd4 ba4 pk2157 ft²
29 Mahogany View SE
Mahogany, Calgary
Detached · MLS® A2349403 · Royal LePage Solutions
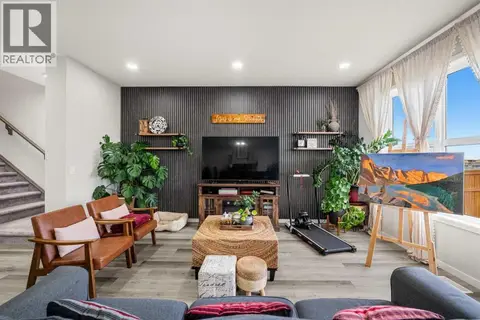 📷 50
$798,000
3 bd3 ba4 pk2274 ft²
66 Magnolia Court SE
Mahogany, Calgary
Detached · MLS® A2351119 · CIR Realty
 📷 50
$794,900
3 bd3 ba4 pk2119 ft²
103 Mercado Crescent SE
Mahogany, Calgary
Basement suite
Detached · MLS® A2311566 · Real Broker
 📷 50
$859,900
4+1 bd4 ba4 pk2397 ft²
282 Masters Avenue SE
Mahogany, Calgary
Detached · MLS® A2343207 · Homecare Realty Ltd.
 📷 46
$860,000
3 bd4 ba4 pk2331 ft²
331 Mahogany Court SE
Mahogany, Calgary
Detached · MLS® A2331945 · Century 21 Bravo Realty